**9/2 Open house Canceled!!** Are you looking for the perfect starter home or maybe it is time to downsize? Look no further! This charming Ranch awaits new owner(s) in a sought-after Marlborough neighborhood. Upon entering there is an inviting 3-season porch filled with an abundance of light from the plentiful of windows. Sit back and relax after a long day in the cozy Living room featuring hardwood floors and an open feel to the Dining room perfect for entertaining. The quaint Kitchen offers plenty of cabinet storage and meal prepping space to bring out your inner chef. Easy access to the side deck allows for outdoor cooking as well. Spacious Bedroom with ample closet space inside and outside the room is a bonus. Full Bath, detached 1-car Garage, laundry in basement with lots of storage space completes the package. This residence features a warm living space, tranquil fenced in backyard and exudes timeless charm just waiting for you to make some New Memories – Welcome Home!
Sold for $330,000
$330,000
9 Brimsmead St, Marlborough, MA 01752
1beds
624sqft
Single Family Residence
Built in 1949
4,082 Square Feet Lot
$384,400 Zestimate®
$529/sqft
$2,027 Estimated rent
Home value
$384,400
$365,000 - $404,000
$2,027/mo
Zestimate® history
Owner options
List your home for rent
$2,027/mo
Rent Zestimate®
Find your next renter with Zillow Rental Manager. Plus, with online applications, you can quickly screen prospective tenants – for free.
$2,027/mo
Rent Zestimate®
Refinance and save
$2,059/mo
Est. payment
Refinancing to a lower rate could help reduce your monthly payments and save thousands over the life of the loan.
$2,059/mo
Est. payment
Explore your selling options
Work with a Zillow partner agent
Leverage their expertise and Zillow's premium Showcase listings to get your home seen by more buyers.
Get startedList with your own agent
Get your home in front of millions of buyers by listing it on Zillow.
Learn how to do itSell it yourself
Take full control of how buyers see your home on Zillow by listing For Sale by Owner (FSBO).
List your homeWhat's special
Warm living spaceSpacious bedroomQuaint kitchenHardwood floorsAmple closet space
Zillow last checked:
Listing updated:
Listed by:
Genevieve Botelho 508-954-6444,
Lamacchia Realty, Inc. 508-425-7372
Bought with:
Stephanie Stuchlik
Keller Williams Pinnacle MetroWest
Source: MLS PIN,MLS#: 73153648
Facts & features
Interior
Bedrooms & bathrooms
- Bedrooms: 1
- Bathrooms: 1
- Full bathrooms: 1
Primary bedroom
- Features: Ceiling Fan(s), Closet, Flooring - Hardwood, Cable Hookup
- Level: First
- Area: 121
- Dimensions: 11 x 11
Primary bathroom
- Features: No
Bathroom 1
- Features: Bathroom - Full, Bathroom - With Tub & Shower, Closet - Linen, Flooring - Laminate, Countertops - Stone/Granite/Solid
- Level: First
- Area: 40
- Dimensions: 8 x 5
Dining room
- Features: Ceiling Fan(s), Flooring - Hardwood, Cable Hookup, Chair Rail
- Level: First
- Area: 90
- Dimensions: 9 x 10
Kitchen
- Features: Flooring - Laminate, Deck - Exterior, Exterior Access, Stainless Steel Appliances
- Level: First
- Area: 88
- Dimensions: 11 x 8
Living room
- Features: Ceiling Fan(s), Flooring - Hardwood, Cable Hookup
- Level: First
- Area: 130
- Dimensions: 13 x 10
Heating
- Central, Forced Air, Natural Gas
Cooling
- Central Air
Appliances
- Included: Gas Water Heater, Tankless Water Heater
- Laundry: Electric Dryer Hookup, Washer Hookup, In Basement, Gas Dryer Hookup
Features
- Flooring: Laminate, Hardwood
- Doors: Insulated Doors
- Windows: Insulated Windows, Screens
- Basement: Full,Walk-Out Access,Interior Entry,Sump Pump,Concrete,Unfinished
- Has fireplace: No
Interior area
- Total structure area: 624
- Total interior livable area: 624 sqft
Property
Parking
- Total spaces: 3
- Parking features: Detached, Garage Door Opener, Garage Faces Side, Off Street, Stone/Gravel, Unpaved
- Garage spaces: 1
- Uncovered spaces: 2
Accessibility
- Accessibility features: No
Features
- Patio & porch: Porch - Enclosed, Deck - Wood
- Exterior features: Porch - Enclosed, Deck - Wood, Rain Gutters, Screens, Fenced Yard
- Fencing: Fenced
Lot
- Size: 4,082 Square Feet
- Features: Cleared, Level
Details
- Foundation area: 0
- Parcel number: M:057 B:021 L:000,611833
- Zoning: R
Construction
Type & style
- Home type: SingleFamily
- Architectural style: Ranch
- Property subtype: Single Family Residence
Materials
- Frame
- Foundation: Block
- Roof: Shingle
Condition
- Year built: 1949
Utilities & green energy
- Electric: Circuit Breakers, 200+ Amp Service
- Sewer: Public Sewer
- Water: Public
- Utilities for property: for Gas Range, for Gas Dryer, Washer Hookup
Green energy
- Energy efficient items: Thermostat
Community & HOA
Community
- Features: Public Transportation, Shopping, Park, Walk/Jog Trails, Bike Path, Public School
- Security: Security System
HOA
- Has HOA: No
Location
- Region: Marlborough
Financial & listing details
- Price per square foot: $529/sqft
- Tax assessed value: $287,600
- Annual tax amount: $3,319
- Date on market: 1/8/2026
- Road surface type: Paved
Price history
| Date | Event | Price |
|---|---|---|
| 9/29/2023 | Sold | $330,000+11.9%$529/sqft |
Source: MLS PIN #73153648 Report a problem | ||
| 9/4/2023 | Contingent | $295,000$473/sqft |
Source: MLS PIN #73153648 Report a problem | ||
| 8/30/2023 | Listed for sale | $295,000+68.6%$473/sqft |
Source: MLS PIN #73153648 Report a problem | ||
| 4/30/2015 | Sold | $175,000$280/sqft |
Source: Public Record Report a problem | ||
| 3/5/2015 | Pending sale | $175,000$280/sqft |
Source: RE/MAX Signature Properties #71795418 Report a problem | ||
| 2/27/2015 | Listed for sale | $175,000$280/sqft |
Source: RE/MAX Signature Properties #71795418 Report a problem | ||
Public tax history
| Year | Property taxes | Tax assessment |
|---|---|---|
| 2025 | $3,104 +0.6% | $314,800 +4.4% |
| 2024 | $3,086 -7% | $301,400 +4.8% |
| 2023 | $3,319 +3.3% | $287,600 +17.4% |
| 2022 | $3,213 -0.5% | $244,900 +4.7% |
| 2021 | $3,229 +9.3% | $234,000 +12.3% |
| 2020 | $2,954 +2% | $208,300 +1.2% |
| 2019 | $2,896 +1.4% | $205,800 +5.4% |
| 2018 | $2,856 +12.2% | $195,200 +17.5% |
| 2017 | $2,545 +13.7% | $166,100 +13.8% |
| 2016 | $2,238 -3.2% | $145,900 -0.5% |
| 2015 | $2,312 +3.5% | $146,700 +5.8% |
| 2014 | $2,234 -3.4% | $138,700 -10.1% |
| 2013 | $2,313 -2.4% | $154,200 -3.7% |
| 2012 | $2,369 +6.1% | $160,100 |
| 2011 | $2,232 -4.7% | $160,100 -8.3% |
| 2010 | $2,341 -2.8% | $174,600 -7.5% |
| 2009 | $2,408 -8.1% | $188,700 -8.4% |
| 2008 | $2,619 -1.3% | $205,900 -1.8% |
| 2007 | $2,653 +6% | $209,700 +2.9% |
| 2006 | $2,503 +0.9% | $203,800 +13.2% |
| 2005 | $2,480 +17.8% | $180,000 +10.3% |
| 2004 | $2,105 +2.4% | $163,200 +4.1% |
| 2003 | $2,056 +19.7% | $156,800 +36% |
| 2001 | $1,718 +6.5% | $115,300 +16.6% |
| 2000 | $1,613 -10.7% | $98,900 -7.3% |
| 1998 | $1,806 | $106,700 |
Find assessor info on the county website
Neighborhood: North of Main
Nearby homes
- $573,1003 bd2 ba1.2k sqft144 Bolton St, Marlborough, MA 01752Off Market
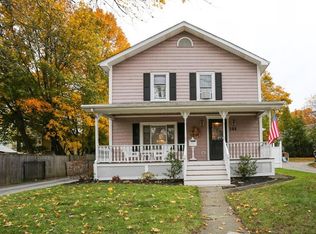
- $428,9002 bd1 ba1k sqft142 Bolton St, Marlborough, MA 01752Off Market
- $518,2004 bd2 ba1.5k sqft15 Brimsmead St, Marlborough, MA 01752Off Market
- $458,9003 bd1 ba1.2k sqft146 Bolton St, Marlborough, MA 01752Off Market
- $531,0003 bd1 ba1.2k sqft140 Bolton St, Marlborough, MA 01752Off Market
- $524,5003 bd1 ba1.2k sqft14 Brimsmead St, Marlborough, MA 01752Off Market
- $370,5003 bd1 ba1.2k sqft16 Brimsmead St, Marlborough, MA 01752Off Market
- $539,3003 bd2 ba1.7k sqft10 Mildon Ave, Marlborough, MA 01752Off Market
Nearby schools
GreatSchools rating
- 5/10Goodnow Brothers Elementary SchoolGrades: K-5Distance: 0.7 mi
- 5/101 Lt Charles W. Whitcomb SchoolGrades: 6-8Distance: 0.4 mi
- 4/10Marlborough High SchoolGrades: 9-12Distance: 0.7 mi
Get a cash offer in 3 minutes
Find out how much your home could sell for in as little as 3 minutes with a no-obligation cash offer.
Estimated market value
$384,400
Get a cash offer in 3 minutes
Find out how much your home could sell for in as little as 3 minutes with a no-obligation cash offer.
Estimated market value
$384,400
Nearby cities
Nearby neighborhoods
Nearby zip codes
Other Marlborough Topics
