Skip main navigation
Sold for $2,800,000
  • $2,800,000

    9 Brittany Lane, New Rochelle, NY 10805

    4beds
    5,678sqft
    Single Family Residence, Residential
    Built in 2012
    0.39 Acres Lot
    $2,825,600 Zestimate®
    $493/sqft
    $7,911 Estimated rent

    Home value

    $2,825,600

    $2.57M - $3.11M

    $7,911/mo

    Zestimate® history
    Loading
    Loading...

    Owner options

    List your home for rent

    $7,911/mo

    Rent Zestimate®

    Find your next renter with Zillow Rental Manager. Plus, with online applications, you can quickly screen prospective tenants – for free.

    Learn more

    $7,911/mo

    Rent Zestimate®

    Refinance and save

    $15,851/mo

    Est. payment

    Refinancing to a lower rate could help reduce your monthly payments and save thousands over the life of the loan.

    See today's rates

    $15,851/mo

    Est. payment

    Explore your selling options

    Work with a Zillow partner agent

    Leverage their expertise and Zillow's premium Showcase listings to get your home seen by more buyers.

    Get started

    List with your own agent

    Get your home in front of millions of buyers by listing it on Zillow.

    Learn how to do it

    Sell it yourself

    Take full control of how buyers see your home on Zillow by listing For Sale by Owner (FSBO).

    List your home

    What's special

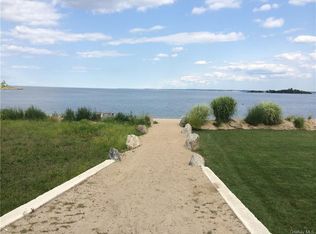
    Experience refined waterfront living in this exceptional residence set within a private, gated community in New Rochelle. Commanding direct water views, this impeccably maintained home blends timeless elegance with modern luxury, offering a serene backdrop for both everyday living and grand entertaining. Thoughtfully updated in 2019, the heart of the home is a chef’s kitchen outfitted with top-tier Wolf and Sub-Zero appliances, custom cabinetry, and premium finishes—perfect for intimate dinners or hosting at scale. The sumptuous primary suite is a true retreat, featuring spa-inspired appointments and radiant heated floors. All additional bedrooms on the second level also enjoy the comfort of radiant heat, ensuring year-round luxury. The lower level is designed for elevated entertaining and wellness, featuring a full entertainer’s kitchen, expansive great room, private gym, full bath, and a state-of-the-art golf simulator. A dedicated wellness room completes the experience with a sauna and cold plunge—your personal sanctuary for restoration and rejuvenation.With its coveted waterfront setting, comprehensive updates, and resort-caliber amenities, this remarkable home offers an unparalleled lifestyle in one of Westchester’s most desirable enclaves.

    Zillow last checked:

    Listing updated:

    Listed by:

    Jennifer Holmes 914-656-5480,

    Julia B Fee Sothebys Int. Rlty 914-967-4600,

    Lisa Teich 914-715-8883,

    Julia B Fee Sothebys Int. Rlty

    Bought with:

    Alexandra L. Fischer, 40FI1166306

    Keller Williams Realty Group

    Source: OneKey® MLS as distributed by MLS GRID,MLS#: 956114MLS Logo

    Facts & features

    Interior

    Bedrooms & bathrooms
    • Bedrooms: 4
    • Bathrooms: 5
    • Full bathrooms: 4
    • 1/2 bathrooms: 1
    Heating
    • Forced Air
    Cooling
    • Central Air
    Appliances
    • Included: Cooktop, Dishwasher, Dryer, Gas Cooktop, Gas Oven, Microwave, Oven, Refrigerator, Stainless Steel Appliance(s), Washer, Gas Water Heater
    • Laundry: Laundry Room
    Features
    • Cathedral Ceiling(s), Central Vacuum, Chandelier, Chefs Kitchen, Crown Molding, Double Vanity, Eat-in Kitchen, Entrance Foyer, Formal Dining, His and Hers Closets, Kitchen Island, Marble Counters, Open Floorplan, Open Kitchen, Pantry, Primary Bathroom, Quartz/Quartzite Counters, Recessed Lighting, Sauna, Storage
    • Flooring: Hardwood, Tile
    • Basement: Finished,Full
    • Attic: Full
    • Number of fireplaces: 3
    Interior area
    • Total structure area: 6,224
    • Total interior livable area: 5,678 sqft

    Property

    Parking
    • Total spaces: 2
    • Parking features: Driveway, Garage
    • Garage spaces: 2
    • Has uncovered spaces: Yes
    Features
    • Levels: Three Or More
    • Has view: Yes
    • View description: Open, Water
    • Has water view: Yes
    • Water view: Water
    Lot
    • Size: 0.39 Acres
    Details
    • Parcel number: 1000000001001600000103
    • Special conditions: None

    Construction

    Type & style
    • Home type: SingleFamily
    • Architectural style: Colonial
    • Property subtype: Single Family Residence, Residential
    Materials
    • Advanced Framing Technique
    Condition
    • Updated/Remodeled
    • Year built: 2012
    • Major remodel year: 2019

    Utilities & green energy

    • Sewer: Public Sewer
    • Water: Public
    • Utilities for property: Natural Gas Available, Sewer Available

    Community & neighborhood

    Community
    • Community features: Other
    Location
    • Region: New Rochelle
    • Subdivision: Davenport Landing

    HOA & financial

    HOA
    • Has HOA: Yes
    • HOA fee: $350 monthly
    • Amenities included: Gated, Landscaping, Maintenance Grounds, Other
    • Services included: Common Area Maintenance, Snow Removal

    Other

    Other facts
    • Listing agreement: Exclusive Right To Sell

    Price history

    DateEventPrice
    5/22/2026Sold$2,800,000+3.9%$493/sqft
    Source: OneKey® MLS as distributed by MLS GRID #956114 Report a problem
    3/10/2026Pending sale$2,695,000$475/sqft
    Source: OneKey® MLS as distributed by MLS GRID #956114 Report a problem
    2/27/2026Listed for sale$2,695,000+68.4%$475/sqft
    Source: OneKey® MLS as distributed by MLS GRID #956114 Report a problem
    7/11/2014Sold$1,600,000-5.9%$282/sqft
    Source: OneKey® MLS as distributed by MLS GRID #H3330721 Report a problem
    4/19/2014Price change$1,700,000-2.8%$299/sqft
    Source: Julia B. Fee Sotheby's International Realty #3330721 Report a problem
    10/10/2013Listed for sale$1,749,000+9.3%$308/sqft
    Source: Julia B. Fee | Sotheby's International Realty #3330721 Report a problem
    9/13/2012Sold$1,600,000-3%$282/sqft
    Source: OneKey® MLS as distributed by MLS GRID #H3202344 Report a problem
    5/5/2012Price change$1,649,021-5.7%$290/sqft
    Source: CENTURY 21 Marciano #3202344 Report a problem
    4/21/2012Price change$1,749,021-2.8%$308/sqft
    Source: CENTURY 21 Marciano #3202344 Report a problem
    3/27/2012Price change$1,799,021-5.3%$317/sqft
    Source: CENTURY 21 Marciano #3202344 Report a problem
    3/2/2012Price change$1,899,021-2.6%$334/sqft
    Source: CENTURY 21 Marciano #3202344 Report a problem
    1/25/2012Listed for sale$1,949,021$343/sqft
    Source: BIRDVIEW Technologies. Inc. #3202344 Report a problem

    Public tax history

    YearProperty taxesTax assessment
    2025-- $34,100
    2024-- $34,100
    2023-- $34,100
    2022-- $34,100
    2021-- $34,100
    2020-- $34,100
    2019-- $34,100
    2018-- $34,100
    2017-- $34,100
    2016-- $34,100
    2015-- $34,100
    2014-- $34,100
    2013-- $34,100
    2012-- $34,100
    2011-- $34,100
    2010-- $34,100
    2009-- $34,100 +52.2%
    2008-- $22,400 +140.9%
    2007-- $9,300

    Find assessor info on the county website

    Neighborhood: Isle of San Souci

    Nearby schools

    GreatSchools rating
    Schools provided by the listing agent
    • Elementary: Trinity Elementary School
    • Middle: Isaac E Young Middle School
    • High: New Rochelle High School

    Source: OneKey® MLS as distributed by MLS GRID. This data may not be complete. We recommend contacting the local school district to confirm school assignments for this home.

    Get a cash offer in 3 minutes
    Find out how much your home could sell for in as little as 3 minutes with a no-obligation cash offer.
    Estimated market value
    $2,825,600
    Get a cash offer in 3 minutes
    Find out how much your home could sell for in as little as 3 minutes with a no-obligation cash offer.
    Estimated market value
    $2,825,600