Skip main navigation
Closed
  • $620,000

    9 Brittany Oaks, Clifton Park, NY 12065

    4beds
    2,596sqft
    Single Family Residence, Residential
    Built in 2003
    10,454 Square Feet Lot
    $688,300 Zestimate®
    $239/sqft
    $3,919 Estimated rent

    Home value

    $688,300

    $654,000 - $723,000

    $3,919/mo

    Zestimate® history
    Loading
    Loading...

    Owner options

    List your home for rent

    $3,919/mo

    Rent Zestimate®

    Find your next renter with Zillow Rental Manager. Plus, with online applications, you can quickly screen prospective tenants – for free.

    Learn more

    $3,919/mo

    Rent Zestimate®

    Refinance and save

    $4,065/mo

    Est. payment

    Refinancing to a lower rate could help reduce your monthly payments and save thousands over the life of the loan.

    See today's rates

    $4,065/mo

    Est. payment

    Explore your selling options

    Work with a Zillow partner agent

    Leverage their expertise and Zillow's premium Showcase listings to get your home seen by more buyers.

    Get started

    List with your own agent

    Get your home in front of millions of buyers by listing it on Zillow.

    Learn how to do it

    Sell it yourself

    Take full control of how buyers see your home on Zillow by listing For Sale by Owner (FSBO).

    List your home

    What's special

    Home officeGarden windowsUpdated granite kitchenSpacious great roomCustom crown moldingBackyard oasis
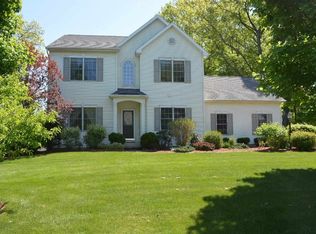
    **Best & Final due Friday, 1/26 at 3PM.** Introducing this beautiful, meticulously maintained Colonial that has been loved from the day it was built in 2003. Located in the desirable Summerhill Community close to all conveniences! This home features 4 BRs, 2 full & 2 half BAs w/over 2,600 sqft & a finished basement. 1st floor features a home office, 1/2 BA,DR, a gorgeous, updated granite kitchen w/SS appliances opens up to a spacious great room w/gas fireplace. Off the kitchen is a 3-season room w/vaulted ceilings & backyard oasis leading to a beautiful in ground saltwater pool w/brick pavers & stamp Crete patios. 4 large BRs upstairs, including a spacious primary BR w/California closet system. A large, finished basement w/half bath, garden windows & custom crown molding w/sp

    Zillow last checked:

    Listing updated:

    Listed by:

    Laurie Cerrone 518-365-9585,

    Miranda Real Estate Group, Inc

    Bought with:

    Mary Bintz, 10401287760

    Coldwell Banker Prime Properties

    Source: Global MLS,MLS#: 202410900MLS Logo

    Facts & features

    Interior

    Bedrooms & bathrooms
    • Bedrooms: 4
    • Bathrooms: 4
    • Full bathrooms: 2
    • 1/2 bathrooms: 2
    Primary bedroom
    • Level: Second
    Bedroom
    • Level: Second
    Bedroom
    • Level: Second
    Bedroom
    • Level: Second
    Primary bathroom
    • Level: Second
    Half bathroom
    • Level: First
    Full bathroom
    • Level: Second
    Half bathroom
    • Level: Basement
    Other
    • Level: First
    Dining room
    • Level: First
    Kitchen
    • Level: First
    Living room
    • Level: First
    Office
    • Level: First
    Other
    • Level: Basement
    Heating
    • Forced Air, Natural Gas
    Cooling
    • Central Air
    Appliances
    • Included: Dishwasher, Disposal, Microwave, Oven, Washer/Dryer
    • Laundry: Electric Dryer Hookup, Laundry Closet, Upper Level, Washer Hookup
    Features
    • Grinder Pump, Ceiling Fan(s), Walk-In Closet(s), Built-in Features, Cathedral Ceiling(s), Ceramic Tile Bath, Eat-in Kitchen
    • Flooring: Tile, Carpet, Ceramic Tile, Hardwood, Linoleum
    • Doors: French Doors, Sliding Doors
    • Windows: Low Emissivity Windows, Screens, Blinds, Curtain Rods, Egress Window, Garden Window(s)
    • Basement: Finished,Full
    • Number of fireplaces: 1
    • Fireplace features: Family Room, Gas
    Interior area
    • Total structure area: 2,596
    • Total interior livable area: 2,596 sqft
    • Finished area above ground: 2,596
    • Finished area below ground: 0

    Property

    Parking
    • Total spaces: 3
    • Parking features: Off Street, Paved, Attached, Driveway
    • Garage spaces: 2
    • Has uncovered spaces: Yes
    Features
    • Patio & porch: Other, Composite Deck, Deck, Enclosed, Front Porch, Glass Enclosed, Porch
    • Exterior features: Lighting
    • Pool features: In Ground, Salt Water
    • Fencing: Back Yard
    Lot
    • Size: 10,454 Square Feet
    • Features: Level, Cleared, Landscaped
    Details
    • Additional structures: Other
    • Parcel number: 412400 276.12434
    • Special conditions: Standard

    Construction

    Type & style
    • Home type: SingleFamily
    • Architectural style: Colonial
    • Property subtype: Single Family Residence, Residential
    Materials
    • Drywall, Vinyl Siding
    • Foundation: Concrete Perimeter
    • Roof: Shingle,Asphalt
    Condition
    • New construction: No
    • Year built: 2003

    Utilities & green energy

    • Sewer: Public Sewer
    • Water: Public
    • Utilities for property: Cable Connected, Underground Utilities

    Community & HOA

    Community
    • Security: Carbon Monoxide Detector(s)
    HOA
    • Has HOA: Yes
    • Amenities included: None
    • Services included: Other, Maintenance Grounds
    • HOA fee: $66 monthly
    Location
    • Region: Clifton Park

    Financial & listing details

    • Price per square foot: $239/sqft
    • Tax assessed value: $601,389
    • Annual tax amount: $9,568
    • Date on market: 1/22/2024

    Price history

    DateEventPrice
    3/7/2024Sold$620,000+7.8%$239/sqft
    Source: Global MLS #202410900 Report a problem
    1/29/2024Contingent$574,900$221/sqft
    Source: NY State MLS #11238246 Report a problem
    1/28/2024Pending sale$574,900$221/sqft
    Source: Global MLS #202410900 Report a problem
    1/22/2024Listed for sale$574,900+134.5%$221/sqft
    Source: Global MLS #202410900 Report a problem
    8/6/2003Sold$245,165$94/sqft
    Source: Global MLS #2225873 Report a problem

    Public tax history

    YearProperty taxesTax assessment
    2025-- $216,500
    2024-- $216,500
    2023-- $216,500
    2022-- $216,500
    2021-- $216,500
    2020-- $216,500
    2019-- $216,500
    2018-- $216,500
    2017$8,270 +355.7%$216,500
    2016$1,815 +0.1%$216,500
    2015$1,813 -72.7%$216,500
    2014$6,646 $216,500
    2013-- $216,500
    2012-- $216,500 +8%
    2011-- $200,500
    2010-- $200,500
    2009-- $200,500
    2008-- $200,500
    2007-- $200,500
    2006-- $200,500
    2005-- $200,500
    2004-- $200,500 +1756.5%
    2003-- $10,800
    2002-- $10,800
    Find assessor info on the county website

    Neighborhood: 12065

    Nearby schools

    GreatSchools rating
    Schools provided by the listing agent
    • High: Shenendehowa

    Source: Global MLS. This data may not be complete. We recommend contacting the local school district to confirm school assignments for this home.

    Sell for more on Zillow
    Get a Zillow Showcase℠ listing at no additional cost and you could sell for .
    $688,300
    2% more
    +$13,766
    With Zillow Showcase(estimated)
    $702,066