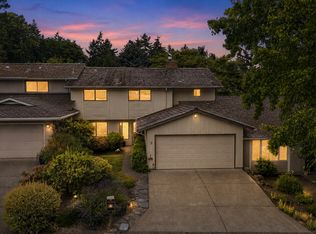
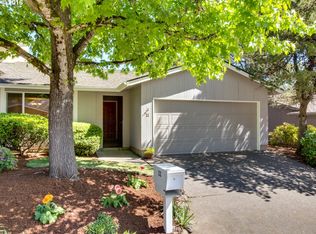
Quiet cul-de-sacFilled with natural lightTree-lined streets
Tucked away on a quiet cul-de-sac in Lake Oswego’s highly sought-after Mountain Park community, this beautifully situated townhome at 9 Britten Court offers a great balance of privacy, comfort, and convenience. Surrounded by mature trees and greenery, you are provided a peaceful setting, while remaining just minutes from shopping, dining, parks, and major commuter routes. Spacious living areas, filled with natural light, create an inviting atmosphere ideal for both everyday living and entertaining. Whether enjoying morning coffee on the patio or hosting gatherings with friends and family around the fire, this home embraces the indoor-outdoor lifestyle. Located in the heart of Mountain Park, residents enjoy access to miles of scenic walking trails, parks, full access to the Mountain Park Red Center (court, pool, weight room, fitness classes, etc) and a strong sense of cummunity, all with only $258 in monthly HOA dues! The neighborhood is known for its tree-lined streets, tranquil setting, and proximity to downtown Portland, downtown Lake Oswego, and nearby retail centers. Families are also drawn to the area for access to the highly regarded Lake Oswego School District, widely recognized for academic excellence and strong community support. With exceptional schools, an outstanding location, and the natural beauty that defines Lake Oswego living, 9 Britten Court represents a rare opportunity to enjoy one of the area’s most desirable neighborhoods.
52 days
|
1,314
|
45
|
Zillow last checked:
Listing updated:
Listed by:
Susan Stohl503-490-1124,
Eleete Real Estate
Source: RMLS (OR),MLS#: 353787762
Loading...
Facts & features
Interior
Bedrooms & bathrooms
Bedrooms: 3
Bathrooms: 3
Full bathrooms: 2
Partial bathrooms: 1
Main level bathrooms: 1
Rooms
Room types: Bedroom 2, Bedroom 3, Dining Room, Family Room, Kitchen, Living Room, Primary Bedroom
Primary bedroom
Features: Suite
Level: Upper
Area: 180
Dimensions: 12 x 15
Bedroom 2
Level: Upper
Area: 121
Dimensions: 11 x 11
Bedroom 3
Level: Upper
Area: 132
Dimensions: 12 x 11
Dining room
Level: Main
Area: 165
Dimensions: 11 x 15
Kitchen
Features: Disposal, Granite
Level: Main
Area: 289
Width: 17
Living room
Features: Fireplace, Vaulted Ceiling
Level: Main
Area: 336
Dimensions: 16 x 21
Heating
Forced Air, Fireplace(s)
Cooling
Central Air
Appliances
Included: Disposal, Free-Standing Gas Range, Gas Appliances, Stainless Steel Appliance(s), Washer/Dryer, Gas Water Heater, Tank Water Heater
Features
Ceiling Fan(s), Granite, High Ceilings, Vaulted Ceiling(s), Suite
Flooring: Hardwood, Wall to Wall Carpet
Doors: Storm Door(s)
Windows: Aluminum Frames, Vinyl Frames
Basement: Crawl Space
Number of fireplaces: 1
Fireplace features: Wood Burning
Interior area
Total structure area: 1,972
Total interior livable area: 1,972 sqft
Property
Parking
Total spaces: 2
Parking features: Driveway, On Street, Garage Door Opener, Attached
Attached garage spaces: 2
Has uncovered spaces: Yes
Features
Stories: 2
Patio & porch: Patio
Spa features: Association
Fencing: Fenced
Lot
Features: Level, Private, SqFt 0K to 2999
Details
Parcel number: 00207332
Construction
Type & style
Home type: SingleFamily
Architectural style: NW Contemporary
Property subtype: Residential
Attached to another structure: Yes
Materials
Cedar
Foundation: Concrete Perimeter
Roof: Shake
Condition
Resale
New construction: No
Year built: 1971
Utilities & green energy
Gas: Gas
Sewer: Public Sewer
Water: Public
Utilities for property: Cable Connected, Satellite Internet Service
Community & HOA
Community
Subdivision: Mountain Park
HOA
Has HOA: Yes
Amenities included: Athletic Court, Basketball Court, Exterior Maintenance, Gym, Lap Pool, Maintenance Grounds, Meeting Room, Party Room, Pool, Recreation Facilities, Sauna, Spa Hot Tub, Tennis Court, Weight Room
Explore the cost of this home by adjusting the details. Changes won't be saved.
Principal & interest
$1,547
Mortgage insurance
$0
Property taxes
$170
Home insurance
$105
HOA fees
$0
Utilities
Not included
All calculations are estimates and provided by Zillow, Inc. for informational purposes only. Actual amounts may vary.
HOA fees may include property taxes on listings classified as Co-Ops. Contact the listing agent and/or owner for fee details.
Mortgage interest rates are dependent on a number of factors, including credit score, down payment, and repayment length. Interest rate data provided by Zillow Group Marketplace, Inc. as of 1/1/1970 from various mortgage lenders with which we have lead or other similar arrangements; the Estimated Payment is an average of those rates.
See how much you could borrow to make a competitive offer.