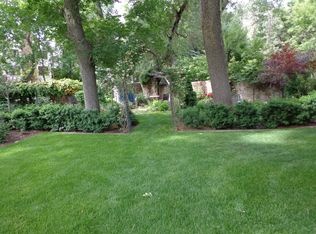
This is a once-in-a-lifetime opportunity to own Belle Cottage, a stately residence steeped in history and timeless craftsmanship. Ideally situated on a private, gated corner lot in the prestigious Broadmoor neighborhood, this elegant estate is surrounded by lush, mature landscaping and manicured gardens. A sweeping veranda gracefully wraps around the front and side of the home. Step through the beveled-glass front door into a magnificent foyer and hallway that immediately set the tone for the residence. To one side of the foyer, a handsome office awaits, the leaded-glass windows on two walls that bathe the room in light with garden views. Built-in bookcases and a private ½ bath enhance both elegance and functionality. An elegant arched opening leads into the gracious living room, where a marble-surround fireplace, bay windows, and French doors open to the veranda and lush grounds. The formal dining room is adorned with hand-painted faux-marble walls, classic chair rail and crown molding, a generous bay window, built-in cabinetry, and a fireplace that lends warmth and sophistication. At the heart of the home is the inviting kitchen, casual dining nook, and cozy family room. Custom cabinetry, a center island, brand new quartz countertops, and a gas fireplace create the perfect environment for both everyday living and entertainment. Upstairs, the primary suite offers French doors opening onto a private balcony. The luxurious 5 pc en-suite bath provides a spa-like retreat. Four additional spacious bedrooms, three baths, a tiled laundry room, and an additional family room with a built-in entertainment center is ideal for guests, teens, or extended living. The third level has two generously sized bedrooms, a full bathroom, and an additional playroom/bonus room or storage. Completing this remarkable estate is a full unfinished basement, two-car garage, storage shed, and a circular driveway for both convenience and curb appeal. BRAND NEW Roof!
For sale
Price cut: $250K (7/6)
$1,900,000
9 Broadmoor Ave, Colorado Springs, CO 80906
6beds
6,781sqft
Single Family Residence
Built in 1900
0.64 Acres Lot
$-- Zestimate®
$280/sqft
$-- HOA
What's special
Gas fireplaceMarble-surround fireplacePrivate gated corner lotStorage shedElegant arched openingCozy family roomBrand new roof
- 166 days
- 1,807
- 117
Zillow last checked:
Listing updated:
Listed by:
Patricia Ingels ABR 719-331-7819,
The Platinum Group
Source: elevateMLS,MLS#: 7072527
Facts & features
Interior
Bedrooms & bathrooms
- Bedrooms: 6
- Bathrooms: 5
- Full bathrooms: 2
- 3/4 bathrooms: 2
- 1/2 bathrooms: 1
Other
- Level: Upper
- Area: 272 Square Feet
- Dimensions: 16 x 17
Heating
- Baseboard, Hot Water
Cooling
- Ceiling Fan(s), Central Air
Appliances
- Included: Dishwasher, Disposal, Double Oven, Gas in Kitchen, Refrigerator, Self Cleaning Oven
- Laundry: Electric Hook-up, Upper Level
Features
- 5-Pc Bath, 9Ft + Ceilings, Beamed Ceilings, Crown Molding, French Doors, Vaulted Ceiling(s), High Speed Internet
- Flooring: Carpet, Wood
- Basement: Full,Unfinished
- Number of fireplaces: 4
- Fireplace features: Four, Gas
Interior area
- Total structure area: 6,781
- Total interior livable area: 6,781 sqft
- Finished area above ground: 5,264
- Finished area below ground: 1,517
Video & virtual tour
Property
Parking
- Total spaces: 2
- Parking features: Attached, Garage Door Opener, Paved Driveway
- Attached garage spaces: 2
Features
- Levels: 3 Story
- Stories: 3
- Patio & porch: Covered, Wood Deck
- Exterior features: Auto Sprinkler System, Electric Gate
- Fencing: Full
- Has view: Yes
- View description: Mountain(s)
Lot
- Size: 0.64 Acres
- Features: Corner Lot, Hiking Trail, Near Fire Station, Near Schools, Near Shopping Center, Landscaped
Details
- Additional structures: Storage
- Parcel number: 7436219009
Construction
Type & style
- Home type: SingleFamily
- Property subtype: Single Family Residence
Materials
- Wood Siding, Framed on Lot
- Roof: Composite Shingle
Condition
- Existing Home
- New construction: No
- Year built: 1900
Utilities & green energy
- Water: Municipal
- Utilities for property: Cable Available, Electricity Connected, Natural Gas Connected, Phone Available
Community & HOA
Location
- Region: Colorado Springs
Financial & listing details
- Price per square foot: $280/sqft
- Tax assessed value: $1,470,034
- Annual tax amount: $6,287
- Date on market: 3/23/2026
- Listing terms: Cash,Conventional
- Electric utility on property: Yes
Estimated market value
Not available
Estimated sales range
Not available
Not available
Price history
| Date | Event | Price |
|---|---|---|
| 8/4/2026 | Listed for sale | $1,900,000$280/sqft |
Source:  elevateMLS #7072527 Report a problem elevateMLS #7072527 Report a problem | ||
| 7/16/2026 | Contingent | $1,900,000$280/sqft |
Source: elevateMLS #7072527 Report a problem | ||
| 7/6/2026 | Price change | $1,900,000-11.6%$280/sqft |
Source: elevateMLS #7072527 Report a problem | ||
| 5/22/2026 | Price change | $2,150,000-6.5%$317/sqft |
Source: elevateMLS #7072527 Report a problem | ||
| 3/23/2026 | Listed for sale | $2,300,000$339/sqft |
Source: elevateMLS #7072527 Report a problem | ||
| 1/27/2026 | Listing removed | $2,300,000$339/sqft |
Source: elevateMLS #6668827 Report a problem | ||
| 7/16/2025 | Price change | $2,300,000-8%$339/sqft |
Source: elevateMLS #6668827 Report a problem | ||
| 6/24/2025 | Listed for sale | $2,500,000-13.1%$369/sqft |
Source: elevateMLS #6668827 Report a problem | ||
| 12/16/2020 | Listing removed | $2,878,000$424/sqft |
Source: Pikes Peak Dream Homes Realty #6452190 Report a problem | ||
| 11/4/2020 | Listed for sale | $2,878,000+59.9%$424/sqft |
Source: Pikes Peak Dream Homes Realty #6452190 Report a problem | ||
| 10/31/2008 | Sold | $1,800,000+26.8%$265/sqft |
Source: Public Record Report a problem | ||
| 2/16/2006 | Sold | $1,420,000+49.5%$209/sqft |
Source: Public Record Report a problem | ||
| 8/2/1999 | Sold | $950,000$140/sqft |
Source: Public Record Report a problem | ||
Public tax history
| Year | Property taxes | Tax assessment |
|---|---|---|
| 2025 | $6,288 +1.6% | $103,630 +16.6% |
| 2024 | $6,186 +2.5% | $88,840 |
| 2023 | $6,037 -5.2% | $88,840 +6.9% |
| 2022 | $6,366 | $83,110 -2.8% |
| 2021 | -- | $85,500 +9.8% |
| 2020 | $5,939 +1.1% | $77,870 |
| 2019 | $5,875 +6.2% | $77,870 +7.6% |
| 2018 | $5,534 -0.4% | $72,340 |
| 2017 | $5,555 +0.4% | $72,340 -2.3% |
| 2016 | $5,534 +0.2% | $74,030 -11.4% |
| 2015 | $5,522 -6.9% | $83,580 +5% |
| 2014 | $5,931 | $79,600 |
| 2013 | -- | -- |
| 2012 | -- | $94,210 |
| 2011 | $6,101 | $94,210 -17.7% |
| 2010 | -- | $114,480 |
| 2009 | -- | $114,480 +6% |
| 2008 | -- | $108,000 |
| 2006 | -- | $108,000 +33.3% |
| 2004 | -- | $81,000 |
| 2003 | $6,136 +2.7% | $81,000 -10.1% |
| 2002 | $5,972 +70.9% | $90,090 +86.7% |
| 2001 | $3,495 | $48,260 |
Find assessor info on the county website
Monthly payment
Est. payment
Payment breakdown
Explore the cost of this home by adjusting the details. Changes won't be saved.Climate risks
Neighborhood: Broadmoor
Nearby schools
Schools provided by the listing agent
- Elementary: Broadmoor
- Middle: Cheyenne Mountain
- High: Cheyenne Mountain
- District: Cheyenne Mtn-12
Source: elevateMLS. This data may not be complete. We recommend contacting the local school district to confirm school assignments for this home.
- $1,439,3005 bd4 ba5.7k sqft55 2nd St, Colorado Springs, CO 80906Off Market
- $1,609,4004 bd5 ba4.8k sqft15 Broadmoor Ave, Colorado Springs, CO 80906Off Market
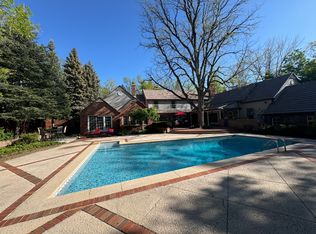
- $2,811,1006 bd6 ba6.2k sqft7 Broadmoor Ave, Colorado Springs, CO 80906Off Market
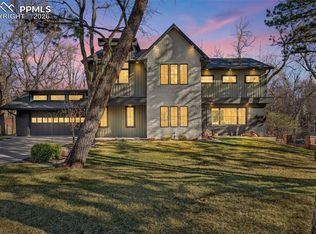
- $2,181,3004 bd5 ba9.3k sqft17 Broadmoor Ave, Colorado Springs, CO 80906Off Market
Similar homes
- $1,650,0004 bd5 ba4.9k sqft740 S Bear Paw Ln, Colorado Springs, CO 80906For Sale

 MLS ID #8945709, Patricia Ingels ABR , The Platinum Group. elevateMLS
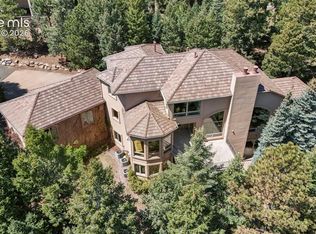
 - $2,299,0004 bd5 ba4.5k sqft6 Pourtales Rd, Colorado Springs, CO 80906For Sale
 MLS ID #8778315, Gary Carlson, Realty One Group Premier. elevateMLS
 - $1,950,0005 bd4 ba4.2k sqft21 Leaming Rd, Colorado Springs, CO 80906For Sale
 MLS ID #4397671, Patricia Ingels ABR , The Platinum Group. elevateMLS
 - $1,750,0004 bd6 ba5.5k sqft4890 Broadlake Vw, Colorado Springs, CO 80906For Sale
 MLS ID #2823417, Michael Raedel, Broadmoor Properties. elevateMLS
 - $1,550,0005 bd4 ba4.6k sqft17 Pine Rd, Colorado Springs, CO 80906For SaleMLS ID #6649437, Sumer Liebold, 8Z Real Estate LLC. elevateMLS
- $2,200,0006 bd7 ba8.8k sqft4660 Bradford Hts, Colorado Springs, CO 80906For SaleMLS ID #2827341, Justin Hermes, The Property Group, Inc.. elevateMLS
- $1,699,9996 bd5 ba7.9k sqft1415 N Cascade Ave, Colorado Springs, CO 80907For SaleMLS ID #1672950, Hayle Black, LIV Sotheby's International Realty CO Springs. elevateMLS
- $1,590,0004 bd5 ba5.3k sqft4670 Newstead Pl, Colorado Springs, CO 80906For SaleMLS ID #5704028, Yanshuang Tan, HomeSmart. elevateMLS
- $950,0005 bd4 ba4k sqft175 Broadmoor Hills Dr, Colorado Springs, CO 80906For SaleMLS ID #3547082, Patricia Kamppila, ERA Shields Real Estate. elevateMLS
- $1,275,0004 bd5 ba3.9k sqft1660 Mesa Ave, Colorado Springs, CO 80906For SaleMLS ID #6495499, Michael Raedel, Broadmoor Properties. elevateMLS
- $1,545,0004 bd5 ba8.3k sqft3111 Constellation Dr, Colorado Springs, CO 80906For SaleMLS ID #3846584, Robert Reinmuth, Acquire Homes Inc. elevateMLS
- $1,185,0005 bd5 ba5.4k sqft305 Hidden Creek Dr, Colorado Springs, CO 80906For SaleMLS ID #4196892, Nick Clement ABR GREEN LFA LGA , REMAX PROPERTIES. elevateMLS
- $2,149,9007 bd7 ba5.8k sqft6 Boulder Crescent St, Colorado Springs, CO 80903For SaleMLS ID #3462479, Michael Kenney, Better Homes and Gardens Real Estate Kenney & Company. elevateMLS
- $1,100,0006 bd5 ba4.6k sqft645 Paisley Dr, Colorado Springs, CO 80906For SaleMLS ID #9400519, Michelle Wilson ABR , REMAX PROPERTIES. elevateMLS
- $1,350,0004 bd4 ba3.8k sqft526 Penrose Blvd, Colorado Springs, CO 80906For SaleMLS ID #5903692, Todd Moberly, Real Broker, LLC DBA Real. elevateMLS
- $1,200,0004 bd4 ba4.9k sqft2960 Electra Dr, Colorado Springs, CO 80906For SaleMLS ID #1236002, Dean Weissman, The Platinum Group. elevateMLS
- $1,274,9003 bd4 ba4.6k sqft5620 Jarman St, Colorado Springs, CO 80906For SaleMLS ID #4385756, Meggen Burghardt, Burghardt and Associates. elevateMLS
- $1,200,0004 bd4 ba5.1k sqft4015 Hermitage Dr, Colorado Springs, CO 80906For SaleMLS ID #1062966, Cindy Linder, REMAX PROPERTIES. elevateMLS
- $1,895,0004 bd6 ba5.5k sqft3356 Skywatch Hts, Colorado Springs, CO 80904For SaleMLS ID #1792704, Tomi Padgett GRI SRES , The Padgett Group. elevateMLS
- $1,750,0005 bd5 ba7.4k sqft10510 Huntsman Rd, Colorado Springs, CO 80908For SaleMLS ID #7361466, Kim Kentera, Keller Williams Clients Choice Realty. elevateMLS
