Rare Westbrook Village Resale End Unit!** Young, chic, perfectly designed this modern, open floor plan has been well thought out**Created to take advantage of the plethora of windows and allows for abundance of natural light**Several upgrades including kitchen with gorgeous white shaker style pantry cabinets, granite counters, SS appliances, Kitchen island, tile backsplash and addl cupboard**The heart of the home is anchored by a generously sized DR which opens to lovely deck & the LR, adorned by lovely gas FP for cool winter nights**Second level provides full bath w/dual vanity, granite, tile floor & shower surround*Spacious bedrooms both of which boast cathedral ceilings & plentiful closet space**Finished walkout LL offers flex living options w/half bath,FR & slider to outdoor patio area**One car garage is always an added bonus!**Close to Hwys, shopping & restaurants make this a smart locale for both commuter and telecommuter alike! *
Sold for $582,000
$582,000
9 Brody Way, Northborough, MA 01532
2beds
1,625sqft
Condominium, Townhouse
Built in 2013
1.16 Acres Lot
$594,400 Zestimate®
$358/sqft
$2,817 Estimated rent
Home value
$594,400
$565,000 - $624,000
$2,817/mo
Zestimate® history
Owner options
List your home for rent
$2,817/mo
Rent Zestimate®
Find your next renter with Zillow Rental Manager. Plus, with online applications, you can quickly screen prospective tenants – for free.
$2,817/mo
Rent Zestimate®
Refinance and save
$4,219/mo
Est. payment
Refinancing to a lower rate could help reduce your monthly payments and save thousands over the life of the loan.
$4,219/mo
Est. payment
Explore your selling options
Work with a Zillow partner agent
Leverage their expertise and Zillow's premium Showcase listings to get your home seen by more buyers.
Get startedList with your own agent
Get your home in front of millions of buyers by listing it on Zillow.
Learn how to do itSell it yourself
Take full control of how buyers see your home on Zillow by listing For Sale by Owner (FSBO).
List your homeWhat's special
Zillow last checked:
Listing updated:
Listed by:
Mark Peris 508-523-6239,
Andrew J. Abu Inc., REALTORS® 508-836-3333
Bought with:
Mark Spangenberg
Redfin Corp.
Source: MLS PIN,MLS#: 73161418
Facts & features
Interior
Bedrooms & bathrooms
- Bedrooms: 2
- Bathrooms: 3
- Full bathrooms: 1
- 1/2 bathrooms: 2
Primary bedroom
- Features: Cathedral Ceiling(s), Ceiling Fan(s), Walk-In Closet(s), Flooring - Wall to Wall Carpet
- Level: Second
Bedroom 2
- Features: Cathedral Ceiling(s), Ceiling Fan(s), Closet, Flooring - Wall to Wall Carpet
- Level: Second
Primary bathroom
- Features: No
Bathroom 1
- Features: Bathroom - Half, Flooring - Hardwood
- Level: First
Bathroom 2
- Features: Bathroom - Full, Bathroom - Double Vanity/Sink, Bathroom - Tiled With Tub, Flooring - Stone/Ceramic Tile, Countertops - Stone/Granite/Solid
- Level: Second
Bathroom 3
- Features: Bathroom - Half, Flooring - Stone/Ceramic Tile
- Level: Basement
Dining room
- Features: Flooring - Hardwood, Balcony / Deck
- Level: First
Family room
- Features: Bathroom - Half, Flooring - Wall to Wall Carpet, Exterior Access, Slider
- Level: Basement
Kitchen
- Features: Flooring - Hardwood, Countertops - Stone/Granite/Solid, Kitchen Island, Recessed Lighting, Stainless Steel Appliances, Lighting - Pendant
- Level: First
Living room
- Features: Flooring - Hardwood, Window(s) - Picture
- Level: First
Heating
- Forced Air, Propane
Cooling
- Central Air
Appliances
- Included: Range, Dishwasher, Disposal, Microwave, Refrigerator
- Laundry: In Basement
Features
- Flooring: Wood, Tile, Carpet
- Doors: Insulated Doors
- Windows: Insulated Windows
- Has basement: Yes
- Number of fireplaces: 1
- Fireplace features: Living Room
- Common walls with other units/homes: End Unit
Interior area
- Total structure area: 1,625
- Total interior livable area: 1,625 sqft
Property
Parking
- Total spaces: 2
- Parking features: Attached, Under, Garage Door Opener, Off Street, Deeded
- Attached garage spaces: 1
- Uncovered spaces: 1
Features
- Patio & porch: Deck - Vinyl, Patio
- Exterior features: Deck - Vinyl, Patio, Professional Landscaping
Lot
- Size: 1.16 Acres
Details
- Parcel number: M:0620 L:007140,4903001
- Zoning: DB
Construction
Type & style
- Home type: Townhouse
- Property subtype: Condominium, Townhouse
Materials
- Frame
- Roof: Shingle
Condition
- Year built: 2013
Utilities & green energy
- Electric: Circuit Breakers
- Sewer: Public Sewer
- Water: Public
Green energy
- Energy efficient items: Thermostat
Community & HOA
Community
- Features: Shopping, Park, Golf
HOA
- Services included: Insurance, Maintenance Structure, Road Maintenance, Maintenance Grounds, Snow Removal
- HOA fee: $270 monthly
Location
- Region: Northborough
Financial & listing details
- Price per square foot: $358/sqft
- Tax assessed value: $456,400
- Annual tax amount: $6,750
- Date on market: 9/26/2026
Price history
| Date | Event | Price |
|---|---|---|
| 11/9/2023 | Sold | $582,000+3%$358/sqft |
Source: MLS PIN #73161418 Report a problem | ||
| 9/22/2023 | Listed for sale | $565,000+82.3%$348/sqft |
Source: MLS PIN #73161418 Report a problem | ||
| 10/1/2013 | Sold | $310,000$191/sqft |
Source: Public Record Report a problem | ||
Public tax history
| Year | Property taxes | Tax assessment |
|---|---|---|
| 2025 | $7,953 +16.9% | $558,100 +17.1% |
| 2024 | $6,803 +0.8% | $476,400 +4.4% |
| 2023 | $6,750 +2.4% | $456,400 +14.2% |
| 2022 | $6,593 +2.6% | $399,800 +6.5% |
| 2021 | $6,429 -1% | $375,500 -0.2% |
| 2020 | $6,493 +9.5% | $376,400 +8.8% |
| 2019 | $5,930 +7.6% | $345,800 +9.2% |
| 2018 | $5,509 +5.1% | $316,800 +5.1% |
| 2017 | $5,241 -3.6% | $301,400 -4.8% |
| 2016 | $5,434 +9.3% | $316,500 +6.5% |
| 2015 | $4,970 +110.1% | $297,100 +108.3% |
| 2014 | $2,366 | $142,600 |
Find assessor info on the county website
Neighborhood: 01532
Nearby homes
- $605,0002 bd3 ba1.6k sqft5 Brody Way #5, Northborough, MA 01532Sold

- $572,3002 bd2 ba1.3k sqft3 Brody Way, Northborough, MA 01532Off Market
- $577,3002 bd3 ba1.6k sqft6 Brody Way, Northborough, MA 01532Off Market
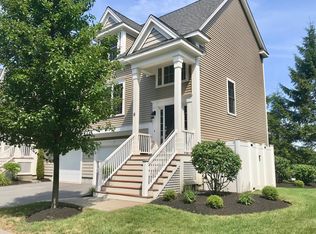
- $572,3002 bd2 ba1.3k sqft11 Brody Way, Northborough, MA 01532Off Market
- $559,9002 bd1 ba1.3k sqft1 Brody Way, Northborough, MA 01532Off Market
- $584,6002 bd3 ba1.3k sqft12 Brody Way, Northborough, MA 01532Off Market
- $561,6002 bd3 ba1.6k sqft2 Brody Way, Northborough, MA 01532Off Market
- $599,7002 bd2 ba1.3k sqft10 Brody Way, Northborough, MA 01532Off Market
Nearby schools
GreatSchools rating
- 7/10Lincoln Street Elementary SchoolGrades: K-5Distance: 0.4 mi
- 7/10Robert E. Melican Middle SchoolGrades: 6-8Distance: 0.5 mi
- 9/10Algonquin Regional High SchoolGrades: 9-12Distance: 2 mi
Get a cash offer in 3 minutes
Find out how much your home could sell for in as little as 3 minutes with a no-obligation cash offer.
Estimated market value
$594,400
Get a cash offer in 3 minutes
Find out how much your home could sell for in as little as 3 minutes with a no-obligation cash offer.
Estimated market value
$594,400
