OMG! Absolutely an immaculate spacious tudor in the very desirable location of Eastchester known as "Green Knolls".A real neighborhood with block parties and a commuter bus to Scarsdale train station or an easy walk to the train and to fabulous nearby restaurants and shops! Take your bike down the path or walk your children to Greenvale elementary school! The sellers have diligently maintained this home through out there happy years with the following: Furnace/12 years, roof/14 years, Anderson casement windows/12 years, new Trex deck built in 2013,kitchen/9 years, 4.1 baths in the last 10 years, central air/2 zone plus a Fujitsu slim line,washer/dryer in the kitchen for your conveience,family room/vaulted ceilings and custom window/14 years. There is a whole house fan,outdoor lighting,4 zone lawn sprinkler system,serene stone water fall/pond overlooking a huge yard where a pool would look just great! Taxes do not include STAR discount of $1560.Join Lake Isle for best tennis all yr!
Sold for $1,180,000
Street View
$1,180,000
9 Bronson Ave, Scarsdale, NY 10583
3beds
2,540sqft
Tudor
Built in 1935
7,405 Square Feet Lot
$1,603,100 Zestimate®
$465/sqft
$7,808 Estimated rent
Home value
$1,603,100
$1.39M - $1.86M
$7,808/mo
Zestimate® history
Owner options
List your home for rent
$7,808/mo
Rent Zestimate®
Find your next renter with Zillow Rental Manager. Plus, with online applications, you can quickly screen prospective tenants – for free.
$7,808/mo
Rent Zestimate®
Refinance and save
$7,869/mo
Est. payment
Refinancing to a lower rate could help reduce your monthly payments and save thousands over the life of the loan.
$7,869/mo
Est. payment
Explore your selling options
Work with a Zillow partner agent
Leverage their expertise and Zillow's premium Showcase listings to get your home seen by more buyers.
Get startedList with your own agent
Get your home in front of millions of buyers by listing it on Zillow.
Learn how to do itSell it yourself
Take full control of how buyers see your home on Zillow by listing For Sale by Owner (FSBO).
List your homeWhat's special
Facts & features
Interior
Bedrooms & bathrooms
- Bedrooms: 3
- Bathrooms: 5
- Full bathrooms: 4
- 1/2 bathrooms: 1
Heating
- Baseboard, Gas
Cooling
- Central
Appliances
- Included: Dishwasher, Dryer, Microwave, Range / Oven, Refrigerator, Washer
Features
- Ceiling Fan(s), Granite Countertops, Eat-in Kitchen, Hardwood Floors As Seen, Master Bath, Dishwasher, Dryer, Light Fixtures, Microwave, Refrigerator, Shades/Blinds, Washer, Shed, Walk Out Basement, Formal Dining Room, Whirlpool Tub, Alarm System, Sprinkler Lawn Sys, Wall Oven
- Flooring: Hardwood
- Doors: Door Hardware
- Basement: Finished, Walk-Out Access
Interior area
- Structure area source: Municipality
- Total interior livable area: 2,540 sqft
Property
Parking
- Parking features: Garage - Attached
Features
- Patio & porch: Deck
- Exterior features: Stucco, Wood
- Spa features: Whirlpool Tub
Lot
- Size: 7,405 Square Feet
Details
- Additional structures: Shed
- Parcel number: 55240063C14
Construction
Type & style
- Home type: SingleFamily
- Architectural style: Tudor
- Property subtype: Tudor
Condition
- Year built: 1935
Utilities & green energy
- Sewer: Municipal
- Water: Municipal
Community & HOA
Location
- Region: Scarsdale
Financial & listing details
- Price per square foot: $465/sqft
- Tax assessed value: $9,010
Price history
| Date | Event | Price |
|---|---|---|
| 10/24/2024 | Sold | $1,180,000+33.3%$465/sqft |
Source: Public Record Report a problem | ||
| 12/27/2019 | Sold | $885,000+1.1%$348/sqft |
Source:  OneKey® MLS as distributed by MLS GRID #H5057197 Report a problem OneKey® MLS as distributed by MLS GRID #H5057197 Report a problem | ||
| 10/17/2019 | Pending sale | $875,000$344/sqft |
Source: RE/MAX Prime Properties #5057197 Report a problem | ||
| 9/9/2019 | Listed for sale | $875,000$344/sqft |
Source: RE/MAX Prime Properties #5057197 Report a problem | ||
Public tax history
| Year | Property taxes | Tax assessment |
|---|---|---|
| 2025 | -- | $9,010 |
| 2024 | -- | $9,010 |
| 2023 | -- | $9,010 |
| 2022 | -- | $9,010 |
| 2021 | -- | $9,010 |
| 2020 | -- | $9,010 |
| 2019 | -- | $9,010 |
| 2018 | -- | $9,010 -6.3% |
| 2017 | -- | $9,620 |
| 2016 | -- | $9,620 |
| 2015 | -- | $9,620 -4.8% |
| 2014 | -- | $10,100 |
| 2013 | -- | $10,100 |
| 2012 | -- | $10,100 |
| 2011 | -- | $10,100 |
| 2010 | -- | $10,100 +13.5% |
| 2009 | -- | $8,900 |
| 2008 | -- | $8,900 |
| 2007 | -- | $8,900 |
| 2006 | -- | $8,900 |
| 2005 | -- | $8,900 |
| 2004 | -- | $8,900 |
| 2003 | -- | $8,900 |
| 2002 | -- | $8,900 |
| 2001 | -- | $8,900 |
| 2000 | -- | $8,900 |
| 1999 | -- | $8,900 |
Find assessor info on the county website
Neighborhood: 10583
Nearby homes
- $1,738,0003 bd4 ba3k sqft11 Bronson Ave, Scarsdale, NY 10583Off Market
- $1,096,500-- bd-- ba-- sqft7 Bronson Ave, Scarsdale, NY 10583Off Market
- $1,400,0004 bd4 ba2.5k sqft10 Scarsdale Ave, Scarsdale, NY 10583Sold
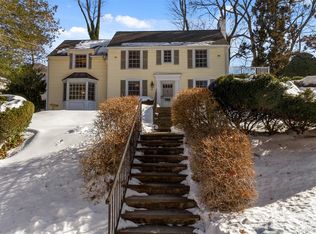
- $1,107,200-- bd-- ba-- sqft13 Bronson Ave, Scarsdale, NY 10583Off Market
- $1,172,600-- bd-- ba-- sqft14 Scarsdale Ave, Scarsdale, NY 10583Off Market
- $1,294,5003 bd3 ba1.7k sqft5 Bronson Ave, Scarsdale, NY 10583Off Market
- $1,127,000-- bd-- ba-- sqft10 Bronson Ave, Scarsdale, NY 10583Off Market
- $1,174,700-- bd-- ba-- sqft8 Bronson Ave, Scarsdale, NY 10583Off Market
Nearby schools
GreatSchools rating
- 9/10Greenvale SchoolGrades: 2-5Distance: 0.4 mi
- 7/10Eastchester Middle SchoolGrades: 6-8Distance: 1.1 mi
- 8/10Eastchester Senior High SchoolGrades: 9-12Distance: 1.1 mi
Schools provided by the listing agent
- Elementary: Greenvale
- Middle: Eastchester
- High: Eastchester
- District: Eastchester
Source: The MLS. This data may not be complete. We recommend contacting the local school district to confirm school assignments for this home.
Get a cash offer in 3 minutes
Find out how much your home could sell for in as little as 3 minutes with a no-obligation cash offer.
Estimated market value
$1,603,100
Get a cash offer in 3 minutes
Find out how much your home could sell for in as little as 3 minutes with a no-obligation cash offer.
Estimated market value
$1,603,100
- New York
- Westchester County
- Scarsdale
- 10583
- 9 Bronson Ave
Nearby cities
Nearby neighborhoods
Nearby zip codes
Other Scarsdale Topics
