Skip main navigation
Sold for $775,000
  • $775,000

    9 Brookside Drive, Huntington, NY 11743

    4beds
    1,958sqft
    Single Family Residence, Residential
    Built in 1955
    0.25 Acres Lot
    $809,100 Zestimate®
    $396/sqft
    $4,457 Estimated rent

    Home value

    $809,100

    $728,000 - $898,000

    $4,457/mo

    Zestimate® history
    Loading
    Loading...

    Owner options

    List your home for rent

    $4,457/mo

    Rent Zestimate®

    Find your next renter with Zillow Rental Manager. Plus, with online applications, you can quickly screen prospective tenants – for free.

    Learn more

    $4,457/mo

    Rent Zestimate®

    Refinance and save

    $5,380/mo

    Est. payment

    Refinancing to a lower rate could help reduce your monthly payments and save thousands over the life of the loan.

    See today's rates

    $5,380/mo

    Est. payment

    Explore your selling options

    Work with a Zillow partner agent

    Leverage their expertise and Zillow's premium Showcase listings to get your home seen by more buyers.

    Get started

    List with your own agent

    Get your home in front of millions of buyers by listing it on Zillow.

    Learn how to do it

    Sell it yourself

    Take full control of how buyers see your home on Zillow by listing For Sale by Owner (FSBO).

    List your home

    What's special

    In-law suiteOversized sliding doorsWraparound yardGenerously sized bedroomsJack-and-jill bathroomWalk-in closetsDining area
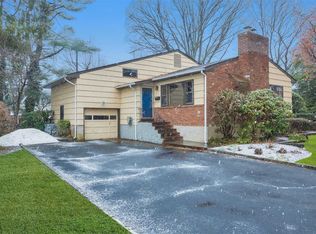
    Welcome home to this warm and well-loved 4-bedroom, 2-bathroom split-level, just steps from the vibrant heart of Huntington Village. Step inside to a vaulted-ceiling living room that flows seamlessly into the dining area and eat-in kitchen—perfect for everyday living and easy entertaining. Upstairs, you'll find three generously sized bedrooms, including a Jack-and-Jill bathroom connecting the primary suite to the hall. Two of the bedrooms feature walk-in closets, offering ample storage space. Downstairs, a fourth bedroom and full bath provide a great setup for an in-law suite, home office, or guest quarters. This level also offers a second living room with oversized sliding doors leading to your wraparound yard, plus direct access to a one-car garage. The home includes a partial unfinished basement with laundry, utilities, and a brand-new oil burner to keep you toasty all winter long. This lovingly maintained home is ready to end summer with a new chapter—don’t miss your opportunity to make it yours!

    Zillow last checked:

    Listing updated:

    Listed by:

    Juan G. Roa CBR 516-242-4942,

    The Agency Northshore NY 631-870-0753,

    Alexa D. Starr 631-741-0360,

    The Agency Northshore NY

    Bought with:

    Tara Heins, 10401281190

    Signature Premier Properties

    Source: OneKey® MLS as distributed by MLS GRID,MLS#: 873613MLS Logo

    Facts & features

    Interior

    Bedrooms & bathrooms
    • Bedrooms: 4
    • Bathrooms: 2
    • Full bathrooms: 2
    Other
    • Description: Entry Foyer, Kitchen, Living Room, Dining Room
    • Level: First
    Other
    • Description: 3 Bedrooms, 1 Full Bathroom
    • Level: Second
    Other
    • Description: 1 Bedroom, 1 Full Bathroom, Family Room, Garage, Outdoor Access
    • Level: Lower
    Other
    • Description: Partial, Mechanical, Storage, Laundry
    • Level: Basement
    Heating
    • Oil, Radiant
    Cooling
    • Wall/Window Unit(s)
    Appliances
    • Included: Dishwasher, Dryer, Electric Cooktop, Electric Range, ENERGY STAR Qualified Appliances, Microwave, Refrigerator, Washer
    • Laundry: Washer/Dryer Hookup, In Basement
    Features
    • Cathedral Ceiling(s), Ceiling Fan(s), Formal Dining, Storage
    • Flooring: Wood
    • Windows: Double Pane Windows, ENERGY STAR Qualified Windows, Screens, Skylight(s)
    • Basement: Partial
    • Attic: Dormer,Partial
    • Has fireplace: No
    Interior area
    • Total structure area: 2,316
    • Total interior livable area: 1,958 sqft

    Property

    Parking
    • Total spaces: 3
    • Parking features: Driveway, Garage, Garage Door Opener
    • Garage spaces: 1
    • Has uncovered spaces: Yes
    Features
    • Levels: Multi/Split
    Lot
    • Size: 0.25 Acres
    Details
    • Parcel number: 0400019000500007000
    • Special conditions: None

    Construction

    Type & style
    • Home type: SingleFamily
    • Property subtype: Single Family Residence, Residential
    Materials
    • Brick
    • Foundation: Concrete Perimeter, Slab
    Condition
    • Year built: 1955

    Utilities & green energy

    • Sewer: Cesspool
    • Water: Public
    • Utilities for property: Trash Collection Public

    Community & neighborhood

    Location
    • Region: Huntington

    Other

    Other facts
    • Listing agreement: Exclusive Right To Sell

    Price history

    DateEventPrice
    9/3/2025Sold$775,000-5.4%$396/sqft
    Source: OneKey® MLS as distributed by MLS GRID #873613 Report a problem
    6/26/2025Pending sale$819,000$418/sqft
    Source: OneKey® MLS as distributed by MLS GRID #873613 Report a problem
    6/4/2025Listed for sale$819,000$418/sqft
    Source: OneKey® MLS as distributed by MLS GRID #873613 Report a problem

    Public tax history

    YearProperty taxesTax assessment
    2025-- $4,100
    2024-- $4,100
    2023-- $4,100
    2022-- $4,100
    2021-- $4,100
    2020-- $4,100
    2019-- $4,100
    2018-- $4,100
    2017$12,651 $4,100
    2016-- $4,100
    2015-- $4,100
    2014-- $4,100
    2013-- $4,100
    2012-- $4,100
    2011-- $4,100
    2010-- $4,100
    2009-- $4,100
    2008-- $4,100
    2007$9,930 +13.6%$4,100
    2005$8,741 +7.9%$4,100
    2004$8,098 +6.5%$4,100
    2003$7,606 -4%$4,100
    2002$7,921 +9%$4,100
    2001$7,268 +5.8%$4,100
    2000$6,872 $4,100

    Find assessor info on the county website

    Neighborhood: 11743

    Nearby schools

    GreatSchools rating
    Schools provided by the listing agent
    • Elementary: Southdown School
    • Middle: J Taylor Finley Middle School
    • High: Huntington High School

    Source: OneKey® MLS as distributed by MLS GRID. This data may not be complete. We recommend contacting the local school district to confirm school assignments for this home.

    Get a cash offer in 3 minutes
    Find out how much your home could sell for in as little as 3 minutes with a no-obligation cash offer.
    Estimated market value
    $809,100
    Get a cash offer in 3 minutes
    Find out how much your home could sell for in as little as 3 minutes with a no-obligation cash offer.
    Estimated market value
    $809,100