Skip main navigation
Closed
  • $570,000

    9 Brookstone Pl, Candler, NC 28715

    3beds
    2,647sqft
    Townhouse
    Built in 2016
    0.06 Acres Lot
    $564,400 Zestimate®
    $215/sqft
    $2,526 Estimated rent

    Home value

    $564,400

    $536,000 - $593,000

    $2,526/mo

    Zestimate® history
    Loading
    Loading...

    Owner options

    List your home for rent

    $2,526/mo

    Rent Zestimate®

    Find your next renter with Zillow Rental Manager. Plus, with online applications, you can quickly screen prospective tenants – for free.

    Learn more

    $2,526/mo

    Rent Zestimate®

    Refinance and save

    $3,627/mo

    Est. payment

    Refinancing to a lower rate could help reduce your monthly payments and save thousands over the life of the loan.

    See today's rates

    $3,627/mo

    Est. payment

    Explore your selling options

    Work with a Zillow partner agent

    Leverage their expertise and Zillow's premium Showcase listings to get your home seen by more buyers.

    Get started

    List with your own agent

    Get your home in front of millions of buyers by listing it on Zillow.

    Learn how to do it

    Sell it yourself

    Take full control of how buyers see your home on Zillow by listing For Sale by Owner (FSBO).

    List your home

    What's special

    Center islandTwo-car garage adds convenienceAbundant cabinetry
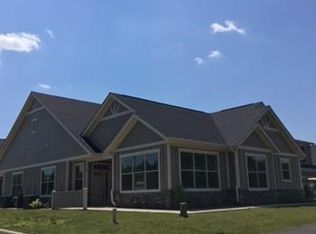
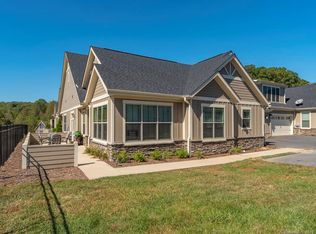
    Discover comfort, space, and convenience in the prestigious Vistas of Westfield, a premier townhome community just 15 minutes from Downtown Asheville. With over 2,600 square feet, this home offers a thoughtfully designed layout that lives larger than expected. The main living area unfolds with an open feel, where the kitchen, dining, and living spaces are brought together beneath soaring vaulted ceilings and expansive windows that fill the home with natural light. A stone fireplace anchors the space, while just beyond, a sunroom lined with windows creates a bright, inviting place to relax throughout the day. The kitchen is notably spacious and well-appointed with quality finishes, abundant cabinetry, a center island, and generous workspace, giving it both presence and functionality. The main level is arranged for everyday ease, featuring a primary suite along with additional flexible spaces including a bedroom and a dedicated office, all positioned to feel connected yet distinct. Upstairs, a large private suite offers separation and versatility for guests or extended living. A two-car garage adds convenience, while low-maintenance living is complemented by access to community amenities including a clubhouse, swimming pool, and fitness center, all within a well-maintained setting close to shopping, dining, and everything Asheville has to offer.

    Zillow last checked:

    Listing updated:

    Listed by:

    Marie Reed Marie@MarieReedTeam.com,

    Keller Williams Professionals,

    Mark Carter,

    Keller Williams Professionals

    Bought with:

    John Stigmon

    EXP Realty LLC

    Source: Canopy MLS as distributed by MLS GRID,MLS#: 4364278MLS Logo

    Facts & features

    Interior

    Bedrooms & bathrooms
    • Bedrooms: 3
    • Bathrooms: 3
    • Full bathrooms: 3
    • Main level bedrooms: 2
    Primary bedroom
    • Level: Main
    Bedroom s
    • Level: Main
    Bathroom full
    • Level: Main
    Bathroom full
    • Level: Main
    Bathroom full
    • Level: Upper
    Other
    • Level: Upper
    Dining area
    • Level: Main
    Kitchen
    • Level: Main
    Laundry
    • Level: Main
    Living room
    • Level: Main
    Office
    • Level: Main
    Sunroom
    • Level: Main
    Heating
    • Forced Air, Natural Gas
    Cooling
    • Ceiling Fan(s), Central Air
    Appliances
    • Included: Dishwasher, Gas Range, Microwave, Refrigerator
    • Laundry: Laundry Room, Main Level
    Features
    • Breakfast Bar, Kitchen Island, Open Floorplan, Walk-In Closet(s)
    • Flooring: Carpet, Tile, Wood
    • Doors: French Doors
    • Windows: Skylight(s)
    • Has basement: No
    • Fireplace features: Living Room
    Interior area
    • Total structure area: 2,647
    • Total interior livable area: 2,647 sqft
    • Finished area above ground: 2,647
    • Finished area below ground: 0

    Property

    Parking
    • Total spaces: 4
    • Parking features: Driveway, Attached Garage, Garage on Main Level
    • Attached garage spaces: 2
    • Uncovered spaces: 2
    Features
    • Levels: One and One Half
    • Stories: 1.5
    • Entry location: Main
    • Patio & porch: Patio
    • Pool features: Community
    • Waterfront features: None
    Lot
    • Size: 0.06 Acres
    Details
    • Parcel number: 960735575100000
    • Zoning: R-2
    • Special conditions: Standard
    • Horse amenities: None

    Construction

    Type & style
    • Home type: Townhouse
    • Architectural style: Arts and Crafts
    • Property subtype: Townhouse
    Materials
    • Fiber Cement, Stone Veneer
    • Foundation: Slab
    Condition
    • New construction: No
    • Year built: 2016

    Utilities & green energy

    • Sewer: Public Sewer
    • Water: City

    Community & HOA

    Community
    • Features: Clubhouse, Fitness Center, Walking Trails
    • Subdivision: Vistas Of Westfield
    HOA
    • Has HOA: Yes
    • HOA fee: $325 monthly
    • HOA name: Lifestyle Property Management-Keri McGraw
    • HOA phone: 828-348-0677
    Location
    • Region: Candler

    Financial & listing details

    • Price per square foot: $215/sqft
    • Tax assessed value: $448,800
    • Annual tax amount: $3,059
    • Date on market: 4/2/2026
    • Cumulative days on market: 19 days
    • Listing terms: Cash,Conventional
    • Exclusions: Satellite Dish
    • Road surface type: Asphalt, Paved

    Price history

    DateEventPrice
    6/1/2026Sold$570,000-3.6%$215/sqft
    Source: Canopy MLS as distributed by MLS GRID #4364278 Report a problem
    4/2/2026Listed for sale$591,000+46.7%$223/sqft
    Source: Canopy MLS as distributed by MLS GRID #4364278 Report a problem
    8/4/2017Sold$403,000$152/sqft
    Source: Public Record Report a problem

    Public tax history

    YearProperty taxesTax assessment
    2025$3,059 +6.9%$448,800
    2024$2,862 +3.2%$448,800
    2023$2,774 +4.2%$448,800
    2022$2,661 $448,800
    2021$2,661 +8.1%$448,800 +15.6%
    2020$2,462 $388,300
    2019$2,462 $388,300
    2018$2,462 +2.4%$388,300
    2017$2,404 --
    Find assessor info on the county website

    Neighborhood: 28715

    Nearby schools

    GreatSchools rating
    Schools provided by the listing agent
    • Elementary: Sand Hill-Venable/Enka
    • Middle: Enka
    • High: Enka

    Source: Canopy MLS as distributed by MLS GRID. This data may not be complete. We recommend contacting the local school district to confirm school assignments for this home.

    Get a cash offer in 3 minutes
    Find out how much your home could sell for in as little as 3 minutes with a no-obligation cash offer.
    Estimated market value
    $564,400
    Get a cash offer in 3 minutes
    Find out how much your home could sell for in as little as 3 minutes with a no-obligation cash offer.
    Estimated market value
    $564,400