Skip main navigation
Closed
  • Listing Provided by: Berkshire Hathaway HomeServices Select Properties
    Bought with: Keller Williams Realty West
    Price Unknown

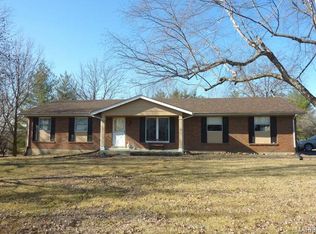
    9 Brookview Ln, Moscow Mills, MO 63362

    4beds
    1,800sqft
    Single Family Residence
    Built in 1975
    2.27 Acres Lot
    $363,700 Zestimate®
    $--/sqft
    $2,099 Estimated rent

    Home value

    $363,700

    $342,000 - $386,000

    $2,099/mo

    Zestimate® history
    Loading
    Loading...

    Owner options

    List your home for rent

    $2,099/mo

    Rent Zestimate®

    Find your next renter with Zillow Rental Manager. Plus, with online applications, you can quickly screen prospective tenants – for free.

    Learn more

    $2,099/mo

    Rent Zestimate®

    Refinance and save

    $200/mo

    Est. payment

    Refinancing to a lower rate could help reduce your monthly payments and save thousands over the life of the loan.

    See today's rates

    $200/mo

    Est. payment

    Explore your selling options

    Work with a Zillow partner agent

    Leverage their expertise and Zillow's premium Showcase listings to get your home seen by more buyers.

    Get started

    List with your own agent

    Get your home in front of millions of buyers by listing it on Zillow.

    Learn how to do it

    Sell it yourself

    Take full control of how buyers see your home on Zillow by listing For Sale by Owner (FSBO).

    List your home

    What's special

    This exceptional split-foyer home, nestled on a flat corner lot, offers the perfect blend of comfort and functionality. With 2 bedrooms upstairs and 2 bedrooms downstairs there's plenty of space for everyone. The sunroom, featuring a freestanding wood stove, invites you to unwind and soak in the warmth and natural light, while the screen porch off the primary bedroom provides a peaceful retreat for your morning coffee. Car enthusiasts and hobbyists will be thrilled by the expansive 30x50 detached garage/workshop, complete with a woodstove for year-round comfort, and a 24x30 detached garage, in addition to the 2-car attached garage. Whether you need space for your vehicles, projects, or storage, this property delivers. Outside, relax under the beautiful pergola, perfect for outdoor dining and entertaining, while enjoying the serenity of your private acreage. This property is a true gem, offering endless possibilities both inside and out! Get ready to make this your home! Additional Rooms: Sun Room

    Zillow last checked:

    Listing updated:

    Listing Provided by:

    Rita S Sutton 636-399-3795,

    Berkshire Hathaway HomeServices Select Properties

    Bought with:

    Robin A Crain, 2015044642

    Keller Williams Realty West

    Source: MARIS,MLS#: 24053050MLS LogoOriginating MLS: East Central Board of REALTORS

    Facts & features

    Interior

    Bedrooms & bathrooms
    • Bedrooms: 4
    • Bathrooms: 2
    • Full bathrooms: 2
    Primary bedroom
    • Features: Floor Covering: Laminate, Wall Covering: Some
    • Level: Upper
    • Area: 275
    • Dimensions: 25x11
    Bedroom
    • Features: Floor Covering: Laminate, Wall Covering: Some
    • Level: Upper
    • Area: 110
    • Dimensions: 11x10
    Bedroom
    • Features: Floor Covering: Carpeting, Wall Covering: Some
    • Level: Lower
    • Area: 108
    • Dimensions: 12x9
    Bedroom
    • Features: Floor Covering: Ceramic Tile, Wall Covering: Some
    • Level: Lower
    • Area: 160
    • Dimensions: 16x10
    Bonus room
    • Features: Floor Covering: Ceramic Tile, Wall Covering: Some
    • Level: Lower
    • Area: 70
    • Dimensions: 10x7
    Family room
    • Features: Floor Covering: Ceramic Tile, Wall Covering: Some
    • Level: Lower
    • Area: 312
    • Dimensions: 26x12
    Kitchen
    • Features: Floor Covering: Ceramic Tile, Wall Covering: Some
    • Level: Upper
    • Area: 216
    • Dimensions: 18x12
    Living room
    • Features: Floor Covering: Laminate, Wall Covering: Some
    • Level: Upper
    • Area: 208
    • Dimensions: 16x13
    Other
    • Features: Floor Covering: Ceramic Tile
    • Level: Main
    • Area: 42
    • Dimensions: 7x6
    Sunroom
    • Features: Floor Covering: Vinyl, Wall Covering: Some
    • Level: Upper
    • Area: 169
    • Dimensions: 13x13
    Heating
    • Forced Air, Electric, Wood
    Cooling
    • Ceiling Fan(s), Central Air, Electric
    Appliances
    • Included: Electric Water Heater, Dishwasher, Microwave, Electric Range, Electric Oven, Refrigerator, Stainless Steel Appliance(s)
    Features
    • Workshop/Hobby Area, Kitchen/Dining Room Combo, Kitchen Island, Eat-in Kitchen, Pantry, High Speed Internet, Entrance Foyer
    • Flooring: Carpet
    • Doors: Panel Door(s)
    • Windows: Window Treatments, Insulated Windows
    • Basement: Partially Finished,Sleeping Area,Sump Pump,Walk-Out Access
    • Number of fireplaces: 2
    • Fireplace features: Recreation Room, Free Standing, Wood Burning, Outside, Other
    Interior area
    • Total structure area: 1,800
    • Total interior livable area: 1,800 sqft
    • Finished area above ground: 1,200
    • Finished area below ground: 650

    Property

    Parking
    • Total spaces: 6
    • Parking features: Additional Parking, Attached, Detached, Garage, Garage Door Opener, Off Street, Oversized, Storage, Workshop in Garage
    • Attached garage spaces: 6
    Features
    • Levels: Multi/Split
    • Patio & porch: Patio, Covered, Screened
    Lot
    • Size: 2.27 Acres
    • Dimensions: 286 x 309 x 281 x 305
    • Features: Corner Lot, Level
    Details
    • Additional structures: Metal Building, Outbuilding, Pergola, Second Garage, Storage, Workshop
    • Parcel number: 139030000000003000
    • Special conditions: Standard

    Construction

    Type & style
    • Home type: SingleFamily
    • Architectural style: Split Foyer,Traditional
    • Property subtype: Single Family Residence
    Materials
    • Frame, Vinyl Siding
    Condition
    • Year built: 1975
    Details
    • Warranty included: Yes

    Utilities & green energy

    • Sewer: Septic Tank
    • Water: Public

    Community & neighborhood

    Security
    • Security features: Security Lights
    Location
    • Region: Moscow Mills
    • Subdivision: Brookview Acres

    HOA & financial

    HOA
    • HOA fee: $200 annually
    • Services included: Other

    Other

    Other facts
    • Listing terms: Cash,Conventional,FHA,USDA Loan,VA Loan
    • Ownership: Private
    • Road surface type: Concrete, Gravel

    Price history

    DateEventPrice
    10/23/2024Sold--
    Source: MARIS #24053050 Report a problem
    10/19/2024Pending sale$340,000$189/sqft
    Source: MARIS #24053050 Report a problem
    9/10/2024Contingent$340,000$189/sqft
    Source: MARIS #24053050 Report a problem
    9/3/2024Price change$340,000-5.6%$189/sqft
    Source: MARIS #24053050 Report a problem
    8/23/2024Listed for sale$360,000$200/sqft
    Source: MARIS #24053050 Report a problem

    Public tax history

    YearProperty taxesTax assessment
    2025$2,013 +9.7%$35,141 +9.6%
    2024$1,835 -0.5%$32,053
    2023$1,844 +5.2%$32,053
    2022$1,754 $32,053 +4.4%
    2021-- $30,704 +12.1%
    2020$1,529 -0.1%$27,387
    2019$1,531 $27,387 +10%
    2018$1,531 +21.5%$24,905
    2017$1,260 $24,905 +15%
    2016$1,260 -0.4%$21,660
    2015$1,265 $21,660 -1.2%
    2014$1,265 -0.1%$21,924
    2013$1,267 $21,924 -0.3%
    2012-- $21,994
    2011-- $21,994 +6.6%
    2010-- $20,640

    Find assessor info on the county website

    Neighborhood: 63362

    Nearby schools

    GreatSchools rating
    Schools provided by the listing agent
    • Elementary: Winfield Elem.
    • Middle: Winfield Middle
    • High: Winfield High

    Source: MARIS. This data may not be complete. We recommend contacting the local school district to confirm school assignments for this home.

    Get a cash offer in 3 minutes
    Find out how much your home could sell for in as little as 3 minutes with a no-obligation cash offer.
    Estimated market value
    $363,700
    Get a cash offer in 3 minutes
    Find out how much your home could sell for in as little as 3 minutes with a no-obligation cash offer.
    Estimated market value
    $363,700