RARELY AVAILABLE BROOKWOOD VILLAGE CONDO! This centrally located complex is convenient to major highways and has SO MUCH TO OFFER! First floor ranch-style condo, COMPLETELY REMODELED! Kitchen features stainless steel appliances: a gas oven/range, dishwasher, microwave & refrigerator/freezer. Completing the joy of the kitchen are granite counters, subway tile backsplash & tile floors. Luxury vinyl plank flooring extends throughout the rest of the condo. You will appreciate the open passthrough leading to the Living Room. Neutral soft gray walls are the blank canvas for whatever interior style you desire. Living room slider doors open to your own PRIVATE PATIO AREA. The large bedroom boasts 2 double-door closets. Updated bathroom features tile flooring, stone counter/sink, fully tiled tub/shower with a half-moon curved shower curtain rod. Cooking gas, heat, & hot water are INCLUDED in the condo fees, plus exterior building & lawn maintenance, snow removal, trash pickup & the maintenance of the association POOL, & CLUB HOUSE. Outdoor enthusiasts will LOVE the walking trails at Bulkeley Park. Stroll down to Ferry Park, have a picnic, & take a ride on the historic Rocky Hill/Glastonbury Ferry. Enjoy the views along the Connecticut River at Surwilo Park. Just a short drive to the town library, post office, community center, many restaurants & shopping options. DO NOT MISS YOUR OPPORTUNITY TO OWN IN BROOKWOOD VILLAGE! Not an FHA approved Complex. Tenant is moving out 6/15/24
Sold for $180,000
$180,000
9 Brookwood Drive APT A, Rocky Hill, CT 06067
1beds
756sqft
Condominium
Built in 1973
-- sqft lot
$199,500 Zestimate®
$238/sqft
$1,650 Estimated rent
Home value
$199,500
$190,000 - $209,000
$1,650/mo
Zestimate® history
Owner options
List your home for rent
$1,650/mo
Rent Zestimate®
Find your next renter with Zillow Rental Manager. Plus, with online applications, you can quickly screen prospective tenants – for free.
$1,650/mo
Rent Zestimate®
Refinance and save
$1,660/mo
Est. payment
Refinancing to a lower rate could help reduce your monthly payments and save thousands over the life of the loan.
$1,660/mo
Est. payment
Explore your selling options
Work with a Zillow partner agent
Leverage their expertise and Zillow's premium Showcase listings to get your home seen by more buyers.
Get startedList with your own agent
Get your home in front of millions of buyers by listing it on Zillow.
Learn how to do itSell it yourself
Take full control of how buyers see your home on Zillow by listing For Sale by Owner (FSBO).
List your homeWhat's special
Association poolFully tiled tubHistoric rocky hillHot waterRanch - style condoClub houseCooking gas
Zillow last checked:
Listing updated:
Listed by:
Lynsie M. White 860-729-2000,
KW Legacy Partners 860-313-0700
Bought with:
Joseph Ashmore, RES.0794954
William Raveis Real Estate
Source: Smart MLS,MLS#: 24015122
Facts & features
Interior
Bedrooms & bathrooms
- Bedrooms: 1
- Bathrooms: 1
- Full bathrooms: 1
Primary bedroom
- Features: Vinyl Floor
- Level: Main
- Area: 168 Square Feet
- Dimensions: 12 x 14
Bathroom
- Features: Remodeled, Tile Floor
- Level: Main
- Area: 60.5 Square Feet
- Dimensions: 5.5 x 11
Dining room
- Features: Vinyl Floor
- Level: Main
- Area: 88 Square Feet
- Dimensions: 8 x 11
Kitchen
- Features: Remodeled, Vinyl Floor
- Level: Main
- Area: 61.6 Square Feet
- Dimensions: 7.7 x 8
Living room
- Features: Patio/Terrace, Sliders, Vinyl Floor
- Level: Main
- Area: 216 Square Feet
- Dimensions: 12 x 18
Heating
- Forced Air, Natural Gas
Cooling
- Central Air
Appliances
- Included: Gas Range, Microwave, Refrigerator, Dishwasher, Water Heater
- Laundry: Coin Op Laundry, Common Area, Upper Level
Features
- Basement: None
- Attic: None
- Has fireplace: No
- Common walls with other units/homes: End Unit
Interior area
- Total structure area: 756
- Total interior livable area: 756 sqft
- Finished area above ground: 756
Property
Parking
- Total spaces: 1
- Parking features: None, Paved, Off Street, Assigned
Features
- Stories: 1
- Has private pool: Yes
- Pool features: In Ground
Details
- Parcel number: 2252470
- Zoning: R-20
Construction
Type & style
- Home type: Condo
- Architectural style: Ranch
- Property subtype: Condominium
- Attached to another structure: Yes
Materials
- Vinyl Siding
Condition
- New construction: No
- Year built: 1973
Utilities & green energy
- Sewer: Public Sewer
- Water: Public
Community & HOA
Community
- Features: Basketball Court, Golf, Library, Park, Near Public Transport, Shopping/Mall, Tennis Court(s)
HOA
- Has HOA: Yes
- Amenities included: Management
- Services included: Maintenance Grounds, Trash, Snow Removal, Heat, Hot Water, Pool Service
- HOA fee: $339 monthly
Location
- Region: Rocky Hill
Financial & listing details
- Price per square foot: $238/sqft
- Tax assessed value: $90,790
- Annual tax amount: $2,648
- Date on market: 7/25/2024
Price history
| Date | Event | Price |
|---|---|---|
| 7/22/2024 | Sold | $180,000+5.9%$238/sqft |
Source:  Smart MLS #24015122 Report a problem Smart MLS #24015122 Report a problem | ||
| 5/17/2024 | Listed for sale | $169,900$225/sqft |
Source: Smart MLS #24015122 Report a problem | ||
| 5/13/2024 | Pending sale | $169,900$225/sqft |
Source: Smart MLS #24015122 Report a problem | ||
| 5/5/2024 | Listed for sale | $169,900+13.3%$225/sqft |
Source: Smart MLS #24015122 Report a problem | ||
| 5/4/2024 | Listing removed | -- |
Source: Smart MLS #24004613 Report a problem | ||
| 4/3/2024 | Pending sale | $149,900$198/sqft |
Source: Smart MLS #24004613 Report a problem | ||
| 3/23/2024 | Listed for sale | $149,900+25%$198/sqft |
Source: Smart MLS #24004613 Report a problem | ||
| 6/10/2008 | Sold | $119,900+54.7%$159/sqft |
Source: Smart MLS #G490278 Report a problem | ||
| 3/31/2003 | Sold | $77,500$103/sqft |
Source: Public Record Report a problem | ||
Public tax history
| Year | Property taxes | Tax assessment |
|---|---|---|
| 2025 | $2,745 +3.7% | $90,790 |
| 2024 | $2,648 +23.7% | $90,790 +52.4% |
| 2023 | $2,140 +4.1% | $59,570 |
| 2022 | $2,056 +1.2% | $59,570 |
| 2021 | $2,031 +1.4% | $59,570 |
| 2020 | $2,002 +3.4% | $59,570 |
| 2019 | $1,936 -8.2% | $59,570 -8.5% |
| 2018 | $2,109 +2.5% | $65,100 |
| 2017 | $2,057 +6.4% | $65,100 |
| 2015 | $1,933 | $65,100 |
| 2014 | $1,933 -5.7% | $65,100 -15.5% |
| 2013 | $2,050 +2.7% | $77,070 |
| 2012 | $1,996 +5.7% | $77,070 |
| 2011 | $1,888 | $77,070 |
Find assessor info on the county website
Neighborhood: 06067
Nearby homes
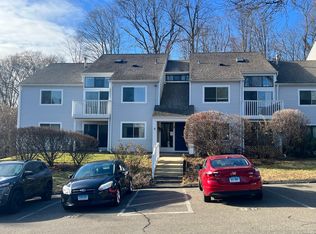
- $155,0001 bd1 ba756 sqft9 Brookwood Dr APT B, Rocky Hill, CT 06067Sold
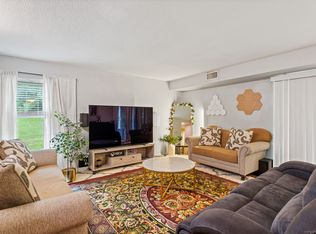
- $165,0002 bd1 ba984 sqft59 Brookwood Dr APT A, Rocky Hill, CT 06067Sold
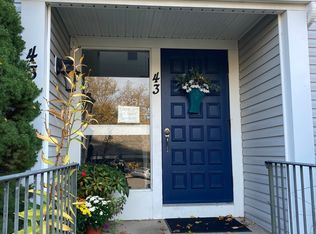
- $165,0002 bd1 ba942 sqft43 Brookwood Dr APT C, Rocky Hill, CT 06067Sold
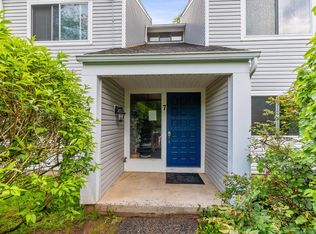
- $169,9991 bd1 ba756 sqft7 Brookwood Dr APT B, Rocky Hill, CT 06067Sold
- $155,0001 bd1 ba756 sqft37 Brookwood Dr APT B, Rocky Hill, CT 06067Sold
- $235,0002 bd1 ba942 sqft71 Brookwood Dr APT D, Rocky Hill, CT 06067Sold
- $190,0001 bd1 ba1k sqft7 Brookwood Dr APT F, Rocky Hill, CT 06067Sold
- $179,0001 bd1 ba1k sqft1 Brookwood Dr APT H, Rocky Hill, CT 06067Sold
- $197,0002 bd1 ba942 sqft102 Brookwood Dr APT B, Rocky Hill, CT 06067Sold
Nearby schools
GreatSchools rating
- 8/10Myrtle H. Stevens SchoolGrades: PK-3Distance: 1.3 mi
- 9/10Albert D. Griswold Middle SchoolGrades: 6-8Distance: 0.9 mi
- 7/10Rocky Hill High SchoolGrades: 9-12Distance: 0.9 mi


Get pre-qualified for a loan
At Zillow Home Loans, we can pre-qualify you in as little as 5 minutes with no impact to your credit score.An equal housing lender. NMLS #10287.
Sell for more on Zillow
Get a Zillow Showcase℠ listing at no additional cost and you could sell for .
$199,500
2% more
+$3,990
With Zillow Showcase(estimated)
$203,490
- Connecticut
- Hartford County
- Rocky Hill
- 06067
- 9 Brookwood Drive Apartment A
Nearby cities
Nearby zip codes
Other Rocky Hill Topics
