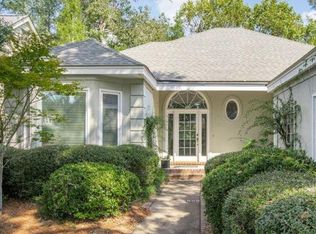
A beautiful maintained home situated on hole #14 Oakridge golf course. 4 Bedroom and 4 Bathrooms, updated kitchen and baths, split bedroom plan. All wood floors except bedrooms, 2 year old roof, lovely gated courtyard at entrance. 3 Bedroom and 3 Bathrooms down, spacious guest/in-law suite upstairs. High ceilings, lots of recessed light. Double garage with golf cart area. Centrally located in Oakridge neighborhood.
Under contract
$975,000
9 Broomsedge Lane, Savannah, GA 31411
4beds
2,790sqft
Single Family Residence
Built in 1999
9,148 Square Feet Lot
$-- Zestimate®
$349/sqft
$216/mo HOA
What's special
High ceilingsUpdated kitchenLots of recessed lightSplit bedroom plan
- 49 days
- 204
- 4
Zillow last checked:
Listing updated:
Listed by:
Reba Lenora Laramy 912-596-1294,
BHHS Bay Street Realty Group
Source: Hive MLS,MLS#: SA362191 Originating MLS: Savannah Multi-List Corporation
Originating MLS: Savannah Multi-List CorporationFacts & features
Interior
Bedrooms & bathrooms
- Bedrooms: 4
- Bathrooms: 4
- Full bathrooms: 4
Heating
- Central, Electric, Natural Gas, Heat Pump
Cooling
- Central Air, Electric
Appliances
- Included: Some Electric Appliances, Some Gas Appliances, Dishwasher, Disposal, Gas Water Heater, Microwave, Oven, Plumbed For Ice Maker, Range, Self Cleaning Oven, Dryer, Refrigerator, Water Softener, Washer
- Laundry: Dryer Hookup, In Hall, Laundry Room
Features
- Breakfast Bar, Built-in Features, Breakfast Area, Tray Ceiling(s), Ceiling Fan(s), Double Vanity, Entrance Foyer, Fireplace, High Ceilings, Main Level Primary, Other, Pantry, Pull Down Attic Stairs, Recessed Lighting, Split Bedrooms, Separate Shower, Tub Shower, Wired for Sound
- Windows: Double Pane Windows
- Attic: Pull Down Stairs
- Has fireplace: Yes
- Fireplace features: Gas, Living Room, Gas Log
Interior area
- Total interior livable area: 2,790 sqft
Video & virtual tour
Property
Parking
- Total spaces: 3
- Parking features: Attached, Golf Cart Garage, Garage Door Opener, Kitchen Level, RV Access/Parking
- Garage spaces: 2
- Carport spaces: 1
- Covered spaces: 3
Features
- Patio & porch: Patio
- Exterior features: Courtyard, Gas Grill
- Fencing: Wrought Iron
- Has view: Yes
- View description: Golf Course, Panoramic
Lot
- Size: 9,148 Square Feet
- Dimensions: 28 x 132 x 59 x 63 x 114
- Features: Cul-De-Sac, On Golf Course, Sprinkler System, Wooded
Details
- Parcel number: 10259C01009
- Zoning: RES
- Zoning description: Single Family
- Special conditions: Standard
Construction
Type & style
- Home type: SingleFamily
- Architectural style: Traditional
- Property subtype: Single Family Residence
Materials
- Stucco
- Foundation: Raised
- Roof: Asphalt,Ridge Vents
Condition
- New construction: No
- Year built: 1999
Utilities & green energy
- Electric: 220 Volts
- Sewer: Public Sewer
- Water: Public
- Utilities for property: Underground Utilities
Green energy
- Energy efficient items: Windows
Community & HOA
Community
- Features: Dock, Gated, Marina, Playground, Park, Street Lights, Sidewalks, Trails/Paths
- Security: Security Service
- Subdivision: Skidaway Island 01 Ph 03
HOA
- Has HOA: Yes
- Services included: Road Maintenance
- HOA fee: $2,594 annually
- HOA name: The Landings Association
- HOA phone: 912-598-2520
Location
- Region: Savannah
Financial & listing details
- Price per square foot: $349/sqft
- Tax assessed value: $843,600
- Annual tax amount: $12,684
- Date on market: 8/7/2026
- Cumulative days on market: 49 days
- Listing agreement: Exclusive Right To Sell
- Listing terms: Cash,Conventional
- Inclusions: Alarm-Smoke/Fire, Ceiling Fans, Dryer, Gas Logs, Refrigerator, Speakers; Wired, Washer, Water Softener
- Ownership type: Homeowner/Owner
- Road surface type: Asphalt
Estimated market value
Not available
Estimated sales range
Not available
Not available
Price history
| Date | Event | Price |
|---|---|---|
| 9/25/2026 | Contingent | $975,000$349/sqft |
Source:  Hive MLS #SA362191 Report a problem Hive MLS #SA362191 Report a problem | ||
| 9/23/2026 | Listed for sale | $975,000$349/sqft |
Source: Hive MLS #SA362191 Report a problem | ||
| 8/26/2026 | Pending sale | $975,000$349/sqft |
Source: BHHS broker feed #SA362191 Report a problem | ||
| 8/25/2026 | Contingent | $975,000$349/sqft |
Source: Hive MLS #SA362191 Report a problem | ||
| 8/7/2026 | Listed for sale | $975,000+62.5%$349/sqft |
Source: Hive MLS #SA362191 Report a problem | ||
| 1/31/2007 | Sold | $600,000$215/sqft |
Source: Hive MLS #SA19765 Report a problem | ||
Public tax history
| Year | Property taxes | Tax assessment |
|---|---|---|
| 2025 | $12,034 +4.9% | $337,440 -0.5% |
| 2024 | $11,469 +12.4% | $339,240 +13% |
| 2023 | $10,204 +24.6% | $300,200 +24.8% |
| 2022 | $8,191 +7.1% | $240,480 +13.3% |
| 2021 | $7,649 -2% | $212,320 |
| 2020 | $7,808 -0.3% | $212,320 |
| 2019 | $7,831 | $212,320 +3.1% |
| 2018 | $7,831 +2.8% | $206,000 +28% |
| 2017 | $7,617 +42.3% | $160,960 +0.2% |
| 2016 | $5,352 -1.9% | $160,680 -1.3% |
| 2015 | $5,455 -32.5% | $162,840 -0.8% |
| 2014 | $8,083 | $164,160 +1.3% |
| 2013 | -- | $162,040 +5.9% |
| 2012 | -- | $152,960 |
| 2011 | -- | $152,960 -37.4% |
| 2010 | -- | $244,200 |
| 2009 | -- | $244,200 +11.4% |
| 2008 | -- | $219,200 -2% |
| 2007 | -- | $223,600 +19.8% |
| 2006 | -- | $186,600 +12.3% |
| 2005 | -- | $166,200 +1% |
| 2003 | -- | $164,600 +19.3% |
| 2002 | -- | $138,000 +8.5% |
| 2001 | -- | $127,200 |
Find assessor info on the county website
Monthly payment
Est. payment
Payment breakdown
Explore the cost of this home by adjusting the details. Changes won't be saved.Climate risks
Neighborhood: 31411
Similar homes
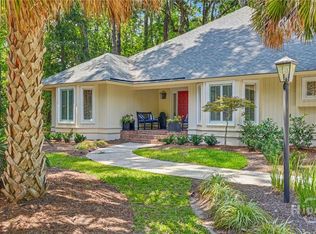
- $899,0003 bd2 ba2.5k sqft1 Wild Boar Crossing, Savannah, GA 31411For Sale
 MLS ID #SA359824, Mary C. Moore, Compass Georgia. Hive MLS
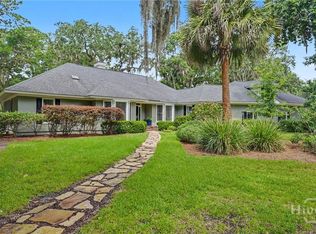
 - $849,0003 bd3 ba3k sqft4 Loblolly Lane, Savannah, GA 31411For Sale
 MLS ID #SA364529, Ginna Carroll, Daniel Ravenel SIR. Hive MLS
 - $925,0003 bd3 ba3.1k sqft24 Marsh Tower Lane, Savannah, GA 31411For Sale
 MLS ID #SA363521, Albert Powell, The Virtual Realty Group INC. Hive MLS
 - $750,0003 bd4 ba3.1k sqft7 Planters Lane, Savannah, GA 31411For Sale
 MLS ID #SA358237, Christie Wallace-bergen, Salt Marsh Realty LLC. Hive MLS
 - $1,325,0004 bd5 ba3.6k sqft4 Moonglade Lane, Savannah, GA 31411For SaleMLS ID #SA363557, Ann Gullans Nash, Daniel Ravenel SIR. Hive MLS
- $839,0003 bd4 ba2.1k sqft47 Peregrine Crossing, Savannah, GA 31411For SaleMLS ID #SA361535, Stephanie W. Giorgio, The Landings Real Estate Co. Hive MLS
- $1,135,0004 bd5 ba3.8k sqft30 Dream Maker Circle, Savannah, GA 31411For SaleMLS ID #SA350925, Ann Gullans Nash, Daniel Ravenel SIR. Hive MLS
- $849,5003 bd3 ba2.7k sqft1 Bishopwood Court, Savannah, GA 31411For SaleMLS ID #SA342229, William Boyd, The Landings Real Estate Co. Hive MLS
- $899,0004 bd4 ba3.5k sqft5 Windlass Court, Savannah, GA 31411For SaleMLS ID #SA360707, Christopher J. Edenfield, eXp Realty LLC. Hive MLS
- $1,249,0004 bd5 ba3.6k sqft2 Lightenstone Court, Savannah, GA 31411For SaleMLS ID #SA361901, Lauren Baxter, Compass Georgia. Hive MLS
- $1,342,5003 bd4 ba3.5k sqft32 Hasleiters Retreat, Savannah, GA 31411For SaleMLS ID #SA360419, Ginna Carroll, Daniel Ravenel SIR. Hive MLS
- $699,0003 bd3 ba2.7k sqft217 Wiley Bottom Road, Savannah, GA 31411For SaleMLS ID #SA358238, Julie Brawn, Daniel Ravenel SIR. Hive MLS
- $599,0003 bd3 ba2.4k sqft1 Waterford Lane, Savannah, GA 31411For SaleMLS ID #SA363860, Ann Gullans Nash, Daniel Ravenel SIR. Hive MLS
- $699,0004 bd3 ba2.3k sqft1 Holemark Lane, Savannah, GA 31411For SaleMLS ID #SA353845, Wendy R. Reed, The Landings Real Estate Co. Hive MLS
- $1,279,0004 bd4 ba3.5k sqft6 Sea Eagle Court, Savannah, GA 31411For SaleMLS ID #SA363020, Ann Gullans Nash, Daniel Ravenel SIR. Hive MLS
- $750,0003 bd3 ba2.4k sqft3 Sky Sail Circle, Savannah, GA 31411For SaleMLS ID #SA356437, Kelly N. Strojny, Serhant Georgia LLC. Hive MLS
- $749,0003 bd2 ba2.8k sqft6 Bowline Court, Savannah, GA 31411For SaleMLS ID #SA363912, Jill W. Brooks, Daniel Ravenel SIR. Hive MLS
- $950,0005 bd4 ba3.3k sqft4 Terrapin Court, Savannah, GA 31406For SaleMLS ID #SA361459, Helen W. Johnson, Daniel Ravenel SIR. Hive MLS
- $614,9003 bd3 ba2.7k sqft9 Magnolia Crossing, Savannah, GA 31411For SaleMLS ID #SA353649, Mary H. Smith, Keller Williams Coastal Area P. Hive MLS
- $1,325,0004 bd5 ba3.7k sqft8 Fore Royal Circle, Savannah, GA 31411For SaleMLS ID #SA363065, Ginna Carroll, Daniel Ravenel SIR. Hive MLS
