Skip main navigation
Sold for $730,000
  • $730,000

    9 Buffington St, Kennett Square, PA 19348

    6beds
    1,716sqft
    Single Family Residence
    Built in 1900
    6,105 Square Feet Lot
    $763,700 Zestimate®
    $425/sqft
    $2,823 Estimated rent

    Home value

    $763,700

    $726,000 - $802,000

    $2,823/mo

    Zestimate® history
    Loading
    Loading...

    Owner options

    List your home for rent

    $2,823/mo

    Rent Zestimate®

    Find your next renter with Zillow Rental Manager. Plus, with online applications, you can quickly screen prospective tenants – for free.

    Learn more

    $2,823/mo

    Rent Zestimate®

    Refinance and save

    $4,776/mo

    Est. payment

    Refinancing to a lower rate could help reduce your monthly payments and save thousands over the life of the loan.

    See today's rates

    $4,776/mo

    Est. payment

    Explore your selling options

    Work with a Zillow partner agent

    Leverage their expertise and Zillow's premium Showcase listings to get your home seen by more buyers.

    Get started

    List with your own agent

    Get your home in front of millions of buyers by listing it on Zillow.

    Learn how to do it

    Sell it yourself

    Take full control of how buyers see your home on Zillow by listing For Sale by Owner (FSBO).

    List your home

    What's special

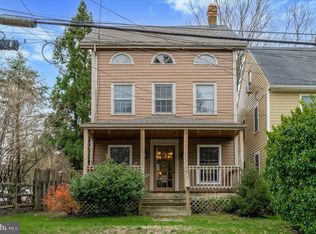
    Classic shared front porchCustom built-in cabinetryGenerous bedroom spaceLuxury soaking tubCentral air conditioningHigh-end chandelier
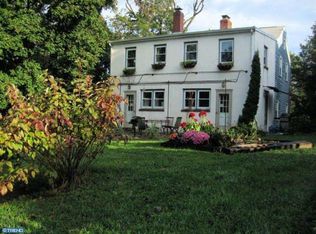
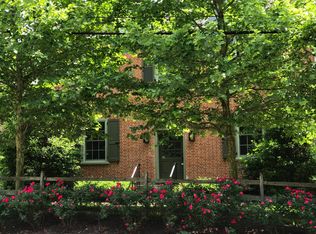
    Nestled along historic Buffington Street in Unionville Village, this versatile two-unit property offers a potential dual-income stream or primary-residence setup with an income stream within the top-ranked Unionville-Chadds Ford School District. Grandfathered for multi-family use and carrying desirable C1 Village Commercial zoning, the twin structure rests on a single deed and comes completely turnkey with all furnishings included across both residences. Capital improvements completed in 2026 deliver true peace of mind, beginning with a brand-new roof covering the entire building backed by a 15-year guarantee. Key mechanical upgrades include a new main sewer line to the grinder pump servicing both units and a newly installed water heater in Unit 9. Both units benefit from central air conditioning, separate full-sized basement laundry setups, a classic shared front porch, and a newly constructed privacy fence dividing the rear grounds. Unit 9 features a bright main floor with an open layout, custom built-in cabinetry, and a European-style eat-in kitchen equipped with a full appliance package. The upper level includes generous bedroom space and an upgraded full bathroom, topped by a newly finished third-floor attic loft, styled as a primary suite with a luxury soaking tub and a high-end chandelier. Outside, a private brick and slate patio sits surrounded by specimen garden plantings. Unit 9A provides immediate, consistent cash flow from a reliable long-term tenant currently on a month-to-month lease at $2,300 per month. This unit features three bedrooms, a full bathroom, an eat-in kitchen, a spacious living area, its own distinct rear yard, and a private exterior basement entrance. Walkable to the local coffee shop, dining, the post office, and a 20-acre township park with walking trails, the location also sits moments from major commuter routes and over 1,200 acres of protected nature at the ChesLen Preserve. Unit 9 is open for immediate scheduling; Unit 9A requires a second showing arrangement for serious, qualified buyers.

    Zillow last checked:

    Listing updated:

    Listed by:

    Gus Brown 610-633-7292,

    KW Greater West Chester

    Bought with:

    Unrepresented

    Unrepresented

    Source: Bright MLS,MLS#: PACT2132984MLS Logo

    Facts & features

    Interior

    Bedrooms & bathrooms
    • Bedrooms: 6
    • Bathrooms: 2
    • Full bathrooms: 2
    Rooms
    • Room types: Living Room, Bedroom 2, Bedroom 3, Bedroom 4, Bedroom 5, Kitchen, Basement, Bedroom 1, Bedroom 6, Bathroom 1, Bathroom 2
    Bedroom 1
    • Features: Flooring - Wood
    • Level: Upper
    Bedroom 2
    • Features: Flooring - Wood
    • Level: Upper
    Bedroom 3
    • Features: Flooring - Wood
    • Level: Upper
    Bedroom 4
    • Features: Flooring - Wood
    • Level: Upper
    Bedroom 5
    • Features: Flooring - Wood, Lighting - Ceiling
    • Level: Upper
    Bedroom 6
    • Features: Flooring - Wood
    • Level: Upper
    Bathroom 1
    • Level: Upper
    Bathroom 2
    • Level: Upper
    Basement
    • Features: Flooring - Concrete, Basement - Unfinished
    • Level: Lower
    Basement
    • Features: Flooring - Wood, Basement - Unfinished
    • Level: Lower
    Kitchen
    • Features: Flooring - Wood
    • Level: Main
    Kitchen
    • Features: Flooring - Wood
    • Level: Main
    Living room
    • Features: Fireplace - Wood Burning, Flooring - Wood
    • Level: Main
    Living room
    • Features: Flooring - Wood
    • Level: Main
    Heating
    • Baseboard, Forced Air, Oil
    Cooling
    • Ceiling Fan(s), Central Air, Window Unit(s), Electric
    Appliances
    • Included: Dishwasher, Dryer, Washer, Water Heater
    • Laundry: In Basement
    Features
    • Breakfast Area, Cedar Closet(s), Ceiling Fan(s), Combination Dining/Living, Curved Staircase, Efficiency, Kitchen - Country, Spiral Staircase, Plaster Walls
    • Flooring: Hardwood, Vinyl, Wood
    • Windows: Replacement, Wood Frames
    • Basement: Interior Entry,Concrete,Unfinished
    • Number of fireplaces: 1
    • Fireplace features: Brick, Decorative
    Interior area
    • Total structure area: 1,716
    • Total interior livable area: 1,716 sqft
    • Finished area above ground: 1,716
    • Finished area below ground: 0

    Property

    Parking
    • Total spaces: 2
    • Parking features: Gravel, Driveway
    • Uncovered spaces: 2
    Accessibility
    • Accessibility features: None
    Features
    • Levels: Three
    • Stories: 3
    • Patio & porch: Brick, Patio, Porch, Roof
    • Exterior features: Extensive Hardscape
    • Pool features: None
    • Fencing: Partial,Privacy,Wood
    • Has view: Yes
    • View description: Street, Trees/Woods
    Lot
    • Size: 6,105 Square Feet
    • Features: Front Yard, Landscaped, Level, Private, Premium, Wooded, Vegetation Planting, Suburban
    Details
    • Additional structures: Above Grade, Below Grade
    • Parcel number: 6102N0032.0100
    • Zoning: C1 VILLAGE
    • Special conditions: Standard

    Construction

    Type & style
    • Home type: SingleFamily
    • Architectural style: Farmhouse/National Folk
    • Property subtype: Single Family Residence
    Materials
    • Frame
    • Foundation: Stone
    • Roof: Asphalt
    Condition
    • Excellent
    • New construction: No
    • Year built: 1900

    Utilities & green energy

    • Electric: 200+ Amp Service
    • Sewer: Public Sewer
    • Water: Well-Shared
    • Utilities for property: Cable Available, Phone Available, Propane, Sewer Available, Cable, Fiber Optic, Satellite Internet Service

    Community & HOA

    Community
    • Subdivision: Unionville
    HOA
    • Has HOA: No
    Location
    • Region: Kennett Square
    • Municipality: EAST MARLBOROUGH TWP

    Financial & listing details

    • Price per square foot: $425/sqft
    • Tax assessed value: $121,290
    • Annual tax amount: $5,331
    • Date on market: 8/10/2026
    • Listing agreement: Exclusive Right To Sell
    • Listing terms: Cash,Conventional
    • Inclusions: Completely Furnished With Some Exceptions (tbd). Refrigerators And Washer / Dryers In Both Units. 3rd Floor Window A / C Units In Both Units. All Items Are In "as-is" Conditon At The Time Of Settlement With No Monetary Value Applied.
    • Ownership: Fee Simple
    • Total actual rent: 27600
    • Road surface type: Paved

    Price history

    DateEventPrice
    10/30/2026Sold$730,000-5.8%$425/sqft
    Source: Bright MLS #PACT2132984 Report a problem
    10/23/2026Listed for sale$775,000$452/sqft
    Source: Bright MLS #PACT2132984 Report a problem
    9/24/2026Contingent$775,000$452/sqft
    Source: Bright MLS #PACT2132984 Report a problem
    9/16/2026Price change$775,000-6.1%$452/sqft
    Source: Bright MLS #PACT2133048 Report a problem
    9/4/2026Listed for sale$825,000+26.9%$481/sqft
    Source: Bright MLS #PACT2133048 Report a problem
    5/13/2024Sold$650,000-3.7%$379/sqft
    Source: Public Record Report a problem
    4/2/2024Listed for sale$675,000+107.7%$393/sqft
    Source: Bright MLS #PACT2062400 Report a problem
    3/22/2024Listing removed--
    Source: Zillow Rentals Report a problem
    3/6/2024Price change$2,300-4.2%$1/sqft
    Source: Zillow Rentals Report a problem
    3/1/2024Listed for rent$2,400$1/sqft
    Source: Zillow Rentals Report a problem
    2/21/2024Listing removed--
    Source: Zillow Rentals Report a problem
    1/17/2024Listed for rent$2,400$1/sqft
    Source: Zillow Rentals Report a problem
    1/7/2024Listing removed--
    Source: Zillow Rentals Report a problem
    12/29/2023Price change$2,400-4%$1/sqft
    Source: Zillow Rentals Report a problem
    11/4/2023Listed for rent$2,500+4.2%$1/sqft
    Source: Zillow Rentals Report a problem
    11/29/2022Listed for rent$2,400+60%$1/sqft
    Source: Zillow Rental Manager Report a problem
    3/26/2021Listing removed--
    Source: Zillow Rental Manager Report a problem
    3/16/2021Listed for rent$1,500$1/sqft
    Source: Zillow Rental Manager Report a problem
    6/27/2018Sold$325,000+3.2%$189/sqft
    Source: Berkshire Hathaway HomeServices Fox & Roach #1001164248_19348 Report a problem
    6/26/2018Pending sale$315,000$184/sqft
    Source: BHHS Fox & Roach - Unionville #1001164248 Report a problem
    5/11/2018Listed for sale$315,000$184/sqft
    Source: BHHS Fox & Roach-Unionville #1001164248 Report a problem

    Public tax history

    YearProperty taxesTax assessment
    2026$1,219 $121,290
    2025$1,219 -69.2%$121,290
    2024$3,955 -15.7%$121,290
    2023$4,692 +3.3%$121,290
    2022$4,544 +17.5%$121,290
    2021$3,866 +195.9%$121,290
    2020$1,306 -70.9%$121,290
    2019$4,488 +5.8%$121,290
    2018$4,241 +9898.9%$121,290
    2017$42 -91.2%$121,290
    2016$481 $121,290
    2015$481 $121,290
    2014$481 $121,290
    2013-- $121,290
    2012-- $121,290
    2011-- $121,290
    2010-- $121,290
    2009-- $121,290
    2008-- $121,290
    2007-- $121,290
    2006-- $121,290
    2005-- $121,290
    2004-- $121,290
    2003-- $121,290
    2000-- $121,290
    Find assessor info on the county website

    Neighborhood: Unionville

    Nearby schools

    GreatSchools rating
    Schools provided by the listing agent
    • Elementary: Unionville
    • Middle: Charles F. Patton
    • High: Unionville
    • District: Unionville-chadds Ford

    Source: Bright MLS. This data may not be complete. We recommend contacting the local school district to confirm school assignments for this home.

    Get a cash offer in 3 minutes
    Find out how much your home could sell for in as little as 3 minutes with a no-obligation cash offer.
    Estimated market value

    $763,700

    Get a cash offer in 3 minutes
    Find out how much your home could sell for in as little as 3 minutes with a no-obligation cash offer.
    Estimated market value

    $763,700