Simply Exceptional! Located on a tree lined street, only a few short blocks from the MBTA train station and vibrant downtown, this 3 Bedroom, 2.5 Bath Salem condo has the feel of a single family home. Completely renovated in 2022, this show-stopper artfully blends contemporary living with exquisite architectural character including three exposed brick gas fireplaces, an elegantly sweeping staircase and coffered ceilings. Premium finishes and careful attention to detail elevate every room, from the well-appointed kitchen with its open floor plan, to the stunning tile work and fixtures. Enjoy a spa-inspired primary suite with a soaking tub, cozy fireplace, step-in shower, and a boutique-worthy walk in closet. Bonus lower level family room. Private, fenced backyard with an expansive patio. 2 deeded spaces provide valuable off-street parking. Pet friendly. The combination of prime location, outdoor space and dedicated parking makes this home a rare find in today's market.
Sold for $905,000
$905,000
9 Buffum St #1, Salem, MA 01970
3beds
2,579sqft
Condominium, Townhouse
Built in 1850
-- sqft lot
$972,300 Zestimate®
$351/sqft
$-- Estimated rent
Home value
$972,300
$914,000 - $1.04M
Not available
Zestimate® history
Owner options
List your home for rent
Find your next renter with Zillow Rental Manager. Plus, with online applications, you can quickly screen prospective tenants – for free.
Refinance and save
$6,365/mo
Est. payment
Refinancing to a lower rate could help reduce your monthly payments and save thousands over the life of the loan.
$6,365/mo
Est. payment
Explore your selling options
Work with a Zillow partner agent
Leverage their expertise and Zillow's premium Showcase listings to get your home seen by more buyers.
Get startedList with your own agent
Get your home in front of millions of buyers by listing it on Zillow.
Learn how to do itSell it yourself
Take full control of how buyers see your home on Zillow by listing For Sale by Owner (FSBO).
List your homeWhat's special
Cozy fireplaceStep-in showerPremium finishesLower level family roomExpansive patioWell-appointed kitchenExposed brick gas fireplaces
Zillow last checked:
Listing updated:
Listed by:
Team Curtin - Tim & Jody 978-766-3574,
Leading Edge Real Estate 978-289-5860
Bought with:
Tracey Hutchinson
Churchill Properties
Source: MLS PIN,MLS#: 73370726
Facts & features
Interior
Bedrooms & bathrooms
- Bedrooms: 3
- Bathrooms: 3
- Full bathrooms: 2
- 1/2 bathrooms: 1
Primary bedroom
- Features: Bathroom - Full, Bathroom - Double Vanity/Sink, Ceiling Fan(s), Walk-In Closet(s), Closet/Cabinets - Custom Built, Flooring - Hardwood, Recessed Lighting
- Level: Second
Bedroom 2
- Features: Ceiling Fan(s), Closet, Flooring - Hardwood, Recessed Lighting
- Level: Third
Bedroom 3
- Features: Ceiling Fan(s), Closet, Flooring - Hardwood, Recessed Lighting
- Level: Third
Primary bathroom
- Features: Yes
Bathroom 1
- Features: Bathroom - Half, Flooring - Hardwood, Countertops - Stone/Granite/Solid
- Level: First
Bathroom 2
- Features: Bathroom - Full, Bathroom - Double Vanity/Sink, Bathroom - Tiled With Shower Stall, Fireplace, Walk-In Closet(s), Flooring - Stone/Ceramic Tile, Countertops - Stone/Granite/Solid, Recessed Lighting, Soaking Tub
- Level: Second
Bathroom 3
- Features: Bathroom - Full, Bathroom - Tiled With Tub & Shower, Flooring - Stone/Ceramic Tile, Countertops - Stone/Granite/Solid
- Level: Third
Dining room
- Features: Flooring - Hardwood, Recessed Lighting
- Level: First
Family room
- Features: Flooring - Stone/Ceramic Tile, Recessed Lighting, Storage
- Level: Basement
Kitchen
- Features: Flooring - Hardwood, Countertops - Stone/Granite/Solid, Breakfast Bar / Nook, Open Floorplan, Recessed Lighting, Stainless Steel Appliances, Gas Stove, Lighting - Pendant
- Level: First
Living room
- Features: Coffered Ceiling(s), Flooring - Hardwood, Recessed Lighting
- Level: First
Heating
- Forced Air, Electric Baseboard, Natural Gas
Cooling
- Central Air
Appliances
- Included: Range, Dishwasher, Disposal, Microwave, Refrigerator, Washer, Dryer, Range Hood
- Laundry: Second Floor, In Unit, Electric Dryer Hookup
Features
- Flooring: Tile, Hardwood, Stone / Slate
- Has basement: Yes
- Number of fireplaces: 3
- Fireplace features: Dining Room, Living Room
Interior area
- Total structure area: 2,579
- Total interior livable area: 2,579 sqft
- Finished area above ground: 2,098
- Finished area below ground: 481
Property
Parking
- Total spaces: 2
- Parking features: Off Street, Deeded, Paved
- Uncovered spaces: 2
Features
- Entry location: Unit Placement(Front)
- Patio & porch: Patio - Enclosed
- Exterior features: Patio - Enclosed, Fenced Yard, Garden, Rain Gutters, Professional Landscaping, Sprinkler System
- Fencing: Fenced
- Waterfront features: Bay, 1 to 2 Mile To Beach, Beach Ownership(Public)
Details
- Parcel number: 2132449
- Zoning: R2
Construction
Type & style
- Home type: Townhouse
- Property subtype: Condominium, Townhouse
Materials
- Roof: Shingle
Condition
- Year built: 1850
- Major remodel year: 2022
Utilities & green energy
- Sewer: Public Sewer
- Water: Public
- Utilities for property: for Gas Range, for Electric Dryer
Green energy
- Energy efficient items: Thermostat
Community & HOA
Community
- Features: Public Transportation, Shopping, T-Station, University
- Security: Security System
HOA
- Services included: Water, Sewer, Insurance, Maintenance Structure, Maintenance Grounds, Snow Removal
- HOA fee: $375 monthly
Location
- Region: Salem
Financial & listing details
- Price per square foot: $351/sqft
- Tax assessed value: $801,800
- Annual tax amount: $9,092
- Date on market: 9/20/2026
Price history
| Date | Event | Price |
|---|---|---|
| 7/15/2025 | Sold | $905,000+0.7%$351/sqft |
Source: MLS PIN #73370726 Report a problem | ||
| 5/14/2025 | Contingent | $899,000$349/sqft |
Source: MLS PIN #73370726 Report a problem | ||
| 5/7/2025 | Listed for sale | $899,000+9%$349/sqft |
Source: MLS PIN #73370726 Report a problem | ||
| 2/2/2023 | Sold | $825,000-2.8%$320/sqft |
Source: MLS PIN #73042302 Report a problem | ||
| 12/23/2022 | Contingent | $849,000$329/sqft |
Source: MLS PIN #73042302 Report a problem | ||
| 9/29/2022 | Listed for sale | $849,000+6.3%$329/sqft |
Source: MLS PIN #73042302 Report a problem | ||
| 6/3/2022 | Listing removed | -- |
Source: MLS PIN #72869048 Report a problem | ||
| 9/21/2021 | Listing removed | $799,000$310/sqft |
Source: MLS PIN #72869048 Report a problem | ||
| 7/21/2021 | Listed for sale | $799,000$310/sqft |
Source: MLS PIN #72869048 Report a problem | ||
Public tax history
| Year | Property taxes | Tax assessment |
|---|---|---|
| 2025 | $9,092 +1.7% | $801,800 +4.2% |
| 2024 | $8,944 | $769,700 |
Find assessor info on the county website
Neighborhood: Mack Park
Nearby homes
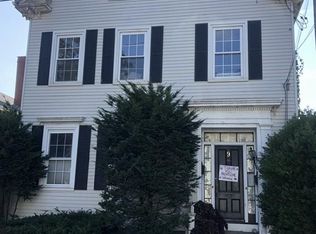
- $821,1002 bd2 ba2.7k sqft9 Buffum St, Salem, MA 01970Off Market
- $956,2003 bd2 ba2.3k sqft9 Buffum St #2, Salem, MA 01970Off Market
- $986,8005 bd3 ba3.1k sqft11 Buffum St, Salem, MA 01970Off Market

- $838,6006 bd3 ba3.7k sqft7 Buffum St, Salem, MA 01970Off Market
- $770,0008 bd2 ba3.3k sqft5 Buffum St, Salem, MA 01970Sold
- $640,5003 bd1 ba1.7k sqft13 Buffum St, Salem, MA 01970Off Market
- $--1 bd1 ba700 sqft5 Buffum St #3, Salem, MA 01970Off Market
- $808,6002 bd1 ba1.2k sqft5 1/2 Buffum St, Salem, MA 01970Off Market
Nearby schools
GreatSchools rating
- 7/10BatesGrades: PK-5Distance: 0.6 mi
- 6/10Collins Middle SchoolGrades: 6-8Distance: 0.8 mi
- NASalem Prep High SchoolGrades: 9-12Distance: 0.6 mi
Get a cash offer in 3 minutes
Find out how much your home could sell for in as little as 3 minutes with a no-obligation cash offer.
Estimated market value
$972,300
Get a cash offer in 3 minutes
Find out how much your home could sell for in as little as 3 minutes with a no-obligation cash offer.
Estimated market value
$972,300
- Massachusetts
- Essex County
- Salem
- 01970
- Mack Park
- 9 Buffum St Unit 1
