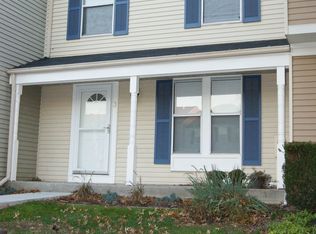
Just bring your boxes and suitcases to this newly updated end of group townhome on a lovely tree lined street! The many upgrades/updates as well as Sellers contribution of a home warranty make this home a worry free "just move in and enjoy" choice. Improvements/Updates are: New Roof/2017, HVAC/2019, Lower Level waterproofing/2023, New Kitchen/2024, Upper level bath/2019, Main level Powder Room/2012, Lower level full bath completion/2024, Entire Home newly painted/2024, New flooring on all levels/2024, New Sump Pump/2024, Deck power washed/2024. Enjoy the cozy wood burning fireplace that includes a heatilator that warms the entire home. Pet friendly fenced rear yard. Home is bright and inviting with the very convenient Foyer and Front kitchen layout. No need to travel far or mess up your living room when bringing in your groceries or removing wet or snow covered shoes and outerwear. Added bonus of a main level Powder Room provides a bathroom on every level. Convenient location near White Marsh Mall, The Avenue, The Library, Honeygo Blvd and quick access to 95. Be sure to add this home to your next tour.
Sold for $308,000
$308,000
9 Burbage Ct, Baltimore, MD 21236
3beds
1,160sqft
Townhouse
Built in 1984
3,012 Square Feet Lot
$318,300 Zestimate®
$266/sqft
$2,148 Estimated rent
Home value
$318,300
$293,000 - $347,000
$2,148/mo
Zestimate® history
Owner options
List your home for rent
$2,148/mo
Rent Zestimate®
Find your next renter with Zillow Rental Manager. Plus, with online applications, you can quickly screen prospective tenants – for free.
$2,148/mo
Rent Zestimate®
Refinance and save
$1,944/mo
Est. payment
Refinancing to a lower rate could help reduce your monthly payments and save thousands over the life of the loan.
$1,944/mo
Est. payment
Explore your selling options
Work with a Zillow partner agent
Leverage their expertise and Zillow's premium Showcase listings to get your home seen by more buyers.
Get startedList with your own agent
Get your home in front of millions of buyers by listing it on Zillow.
Learn how to do itSell it yourself
Take full control of how buyers see your home on Zillow by listing For Sale by Owner (FSBO).
List your homeWhat's special
Cozy wood burning fireplaceLovely tree lined streetMain level powder roomConvenient foyerBright and invitingFront kitchen layout
Zillow last checked:
Listing updated:
Listed by:
Susan Myszkowski 443-831-5669,
Douglas Realty, LLC
Bought with:
Natasha Whiting, 675754
CENTURY 21 New Millennium
Source: Bright MLS,MLS#: MDBC2111514
Facts & features
Interior
Bedrooms & bathrooms
- Bedrooms: 3
- Bathrooms: 3
- Full bathrooms: 2
- 1/2 bathrooms: 1
- Main level bathrooms: 1
Basement
- Area: 560
Heating
- Forced Air, Heat Pump, Electric
Cooling
- Ceiling Fan(s), Central Air, Heat Pump, Electric
Appliances
- Included: Microwave, Dishwasher, Disposal, Dryer, Ice Maker, Self Cleaning Oven, Oven/Range - Electric, Refrigerator, Stainless Steel Appliance(s), Washer, Water Heater, Electric Water Heater
- Laundry: Lower Level
Features
- Bathroom - Tub Shower, Ceiling Fan(s), Combination Dining/Living, Kitchen - Table Space, Upgraded Countertops, Dry Wall
- Flooring: Luxury Vinyl, Carpet
- Basement: Partial,Finished,Improved,Exterior Entry,Walk-Out Access,Windows
- Number of fireplaces: 1
- Fireplace features: Wood Burning
Interior area
- Total structure area: 1,720
- Total interior livable area: 1,160 sqft
- Finished area above ground: 1,160
- Finished area below ground: 0
Property
Parking
- Parking features: On Street
- Has uncovered spaces: Yes
Accessibility
- Accessibility features: None
Features
- Levels: Three
- Stories: 3
- Exterior features: Sidewalks, Street Lights
- Pool features: None
- Fencing: Partial
Lot
- Size: 3,012 sqft
- Dimensions: 1.00 x
- Features: Corner Lot, Front Yard, Rear Yard, Corner Lot/Unit
Details
- Additional structures: Above Grade, Below Grade
- Parcel number: 04111900009325
- Zoning: R
- Zoning description: Residential
- Special conditions: Standard
Construction
Type & style
- Home type: Townhouse
- Architectural style: Traditional
- Property subtype: Townhouse
Materials
- Vinyl Siding
- Foundation: Block
- Roof: Asphalt
Condition
- Excellent
- New construction: No
- Year built: 1984
- Major remodel year: 2024
Utilities & green energy
- Sewer: Public Sewer
- Water: Public
Community & neighborhood
Location
- Region: Baltimore
- Subdivision: Trailwood
HOA & financial
HOA
- Has HOA: Yes
- HOA fee: $32 monthly
- Services included: Common Area Maintenance, Management
- Association name: TRAILWOOD
Other
Other facts
- Listing agreement: Exclusive Right To Sell
- Listing terms: Cash,Conventional,FHA,VA Loan
- Ownership: Fee Simple
Price history
| Date | Event | Price |
|---|---|---|
| 12/10/2024 | Sold | $308,000+1%$266/sqft |
Source:  Bright MLS #MDBC2111514 Report a problem Bright MLS #MDBC2111514 Report a problem | ||
| 11/11/2024 | Contingent | $305,000$263/sqft |
Source: Bright MLS #MDBC2111514 Report a problem | ||
| 11/6/2024 | Listed for sale | $305,000+35.6%$263/sqft |
Source: Bright MLS #MDBC2111514 Report a problem | ||
| 6/9/2006 | Sold | $225,000+54.1%$194/sqft |
Source: Public Record Report a problem | ||
| 12/3/2003 | Sold | $146,000$126/sqft |
Source: Public Record Report a problem | ||
Public tax history
| Year | Property taxes | Tax assessment |
|---|---|---|
| 2025 | $3,041 +29% | $209,300 +7.6% |
| 2024 | $2,357 +8.2% | $194,500 +8.2% |
| 2023 | $2,178 +2.7% | $179,700 |
| 2022 | $2,121 +2.8% | $179,700 +5.6% |
| 2021 | $2,063 +2.9% | $170,233 +2.9% |
| 2020 | $2,006 +1.7% | $165,500 |
| 2019 | $1,972 +1.8% | $165,500 +3.5% |
| 2018 | $1,937 +1.8% | $159,833 +1.8% |
| 2017 | $1,903 -22.3% | $157,000 |
| 2016 | $2,448 | $157,000 |
| 2015 | $2,448 | $157,000 -1.1% |
| 2014 | $2,448 | $158,700 |
| 2013 | -- | $158,700 |
| 2012 | -- | $158,700 -22.2% |
| 2011 | -- | $204,000 +2.6% |
| 2010 | -- | $198,830 +2.7% |
| 2009 | -- | $193,600 +2.8% |
| 2008 | -- | $188,370 +16.9% |
| 2007 | -- | $161,116 +20.4% |
| 2006 | -- | $133,863 +25.6% |
| 2005 | -- | $106,610 +2.6% |
| 2004 | -- | $103,912 +2.7% |
| 2003 | -- | $101,216 +2.7% |
| 2002 | -- | $98,520 +1.5% |
| 2001 | -- | $97,096 |
Find assessor info on the county website
Neighborhood: 21236


Nearby schools
GreatSchools rating
- 8/10Joppa View Elementary SchoolGrades: PK-5Distance: 0.6 mi
- 5/10Perry Hall Middle SchoolGrades: 6-8Distance: 1.3 mi
- 5/10Perry Hall High SchoolGrades: 9-12Distance: 0.8 mi
Schools provided by the listing agent
- Elementary: Joppa View
- Middle: Perry Hall
- High: Perry Hall
- District: Baltimore County Public Schools
Source: Bright MLS. This data may not be complete. We recommend contacting the local school district to confirm school assignments for this home.
Get a cash offer in 3 minutes
Find out how much your home could sell for in as little as 3 minutes with a no-obligation cash offer.
Estimated market value
$318,300
Get a cash offer in 3 minutes
Find out how much your home could sell for in as little as 3 minutes with a no-obligation cash offer.
Estimated market value
$318,300
- Maryland
- Baltimore County
- Nottingham
- 21236
- 9 Burbage Ct
Nearby cities
Nearby zip codes
Other Nottingham Topics
