Skip main navigation
Sold for $360,000
  • $360,000

    9 Burlington Ct, Ocean Pines, MD 21811

    3beds
    1,838sqft
    Townhouse
    Built in 2005
    3,912 Square Feet Lot
    $376,900 Zestimate®
    $196/sqft
    $2,575 Estimated rent

    Home value

    $376,900

    $358,000 - $396,000

    $2,575/mo

    Zestimate® history
    Loading
    Loading...

    Owner options

    List your home for rent

    $2,575/mo

    Rent Zestimate®

    Find your next renter with Zillow Rental Manager. Plus, with online applications, you can quickly screen prospective tenants – for free.

    Learn more

    $2,575/mo

    Rent Zestimate®

    Refinance and save

    $5,448/mo

    Est. payment

    Refinancing to a lower rate could help reduce your monthly payments and save thousands over the life of the loan.

    See today's rates

    $5,448/mo

    Est. payment

    Explore your selling options

    Work with a Zillow partner agent

    Leverage their expertise and Zillow's premium Showcase listings to get your home seen by more buyers.

    Get started

    List with your own agent

    Get your home in front of millions of buyers by listing it on Zillow.

    Learn how to do it

    Sell it yourself

    Take full control of how buyers see your home on Zillow by listing For Sale by Owner (FSBO).

    List your home

    What's special

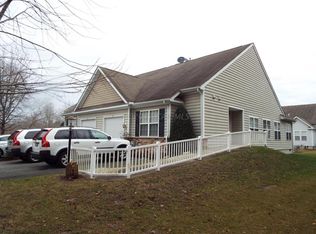
    Back on the market at no fault of the sellers! Wonderful 3 bedroom, 3 bath, Fully Furnished End Unit Villa home nestled on a secluded wooded cul de sac lot in the Parke of Ocean Pines. Upon entering the home, you are greeted by impressive soaring ceilings with over size floor and ceiling windows allowing morning/afternoon sun into a gorgeous Great Room. The Blue Teal Villa floor plan boasts Stunning true hardwood floors, gas mantled fireplace, cathedral ceilings, Corian counter tops, upgraded appliances and kitchen cabinets, new hot water heater and garbage disposal are just a few of the many upgrades in this beautiful home! The first floor has all the living area you will ever need, and the second-floor loft, bedroom and bath are great for the family and friends that want to visit your new home at the Parke! Home is complete with separate laundry room and oversized one car garage. Enjoy a leisurely walk to the community pickleball and racquet ball courts, community playground, garden, dog park and restaurants! Move In Ready to Enjoy all the amenities of Ocean Pines and the Parke this summer! Call now for your private appointment to show. A Must See on your tour of homes.

    Zillow last checked:

    Listing updated:

    Listed by:

    Debbie Bennington 410-603-8065,

    Berkshire Hathaway HomeServices PenFed Realty - OP

    Bought with:

    Jamie Caine, 52321

    Coldwell Banker Realty

    Source: Bright MLS,MLS#: MDWO2016798MLS Logo

    Facts & features

    Interior

    Bedrooms & bathrooms
    • Bedrooms: 3
    • Bathrooms: 3
    • Full bathrooms: 3
    • Main level bathrooms: 2
    • Main level bedrooms: 2
    Rooms
    • Room types: Primary Bedroom, Bedroom 2, Bedroom 3, Kitchen, Sun/Florida Room, Great Room, Loft, Bathroom 2, Bathroom 3, Primary Bathroom
    Basement
    • Area: 0
    Heating
    • Central, Natural Gas
    Cooling
    • Central Air, Ceiling Fan(s), Electric
    Appliances
    • Included: Microwave, Dishwasher, Disposal, Dryer, Self Cleaning Oven, Oven/Range - Electric, Refrigerator, Washer, Water Heater, Gas Water Heater
    • Laundry: Main Level
    Features
    • Ceiling Fan(s), Breakfast Area, Combination Kitchen/Dining, Entry Level Bedroom, Open Floorplan, Eat-in Kitchen, Kitchen Island, Primary Bath(s), Recessed Lighting, Bathroom - Stall Shower, Bathroom - Tub Shower, Upgraded Countertops, Walk-In Closet(s)
    • Flooring: Hardwood, Carpet, Wood
    • Doors: Storm Door(s)
    • Windows: Double Pane Windows, Window Treatments
    • Has basement: No
    • Number of fireplaces: 1
    • Fireplace features: Glass Doors, Mantel(s)
    Interior area
    • Total structure area: 1,838
    • Total interior livable area: 1,838 sqft
    • Finished area above ground: 1,838
    • Finished area below ground: 0

    Property

    Parking
    • Total spaces: 3
    • Parking features: Garage Faces Front, Garage Door Opener, Oversized, Asphalt, Attached, Driveway
    • Attached garage spaces: 1
    • Uncovered spaces: 2
    Accessibility
    • Accessibility features: Accessible Hallway(s)
    Features
    • Levels: Two
    • Stories: 2
    • Exterior features: Sidewalks, Street Lights
    • Pool features: Community
    • Has view: Yes
    • View description: Panoramic
    Lot
    • Size: 3,912 Square Feet
    • Features: SideYard(s), Rear Yard, Wooded, Corner Lot/Unit
    Details
    • Additional structures: Above Grade, Below Grade
    • Parcel number: 2403156184
    • Zoning: R3-R5
    • Special conditions: Standard

    Construction

    Type & style
    • Home type: Townhouse
    • Architectural style: Coastal,Contemporary
    • Property subtype: Townhouse
    Materials
    • Frame, Stick Built, Brick Front
    • Foundation: Crawl Space
    • Roof: Asphalt
    Condition
    • Excellent
    • New construction: No
    • Year built: 2005
    Details
    • Builder model: BLUE TEAL
    • Builder name: CENTEX HOMES

    Utilities & green energy

    • Electric: 200+ Amp Service
    • Sewer: Public Sewer
    • Water: Public
    • Utilities for property: Cable Connected

    Community & HOA

    Community
    • Features: Pool
    • Security: Smoke Detector(s)
    • Senior community: Yes
    • Subdivision: Ocean Pines - The Parke
    HOA
    • Has HOA: Yes
    • Amenities included: Baseball Field, Basketball Court, Beach Club, Bike Trail, Billiard Room, Boat Ramp, Clubhouse, Common Grounds, Community Center, Fitness Center, Golf Course, Golf Course Membership Available, Jogging Path, Lake, Library, Meeting Room, Picnic Area, Indoor Pool, Pool, Pool Mem Avail, Racquetball, Retirement Community, Tennis Court(s), Tot Lots/Playground
    • Services included: Common Area Maintenance, Health Club, Maintenance Grounds, Management, Pool(s), Recreation Facility, Reserve Funds, Snow Removal
    • HOA fee: $3,283 annually
    • HOA name: OCEAN PINES ASSOCIATION, THE PARKE OF OCEAN PINES
    Location
    • Region: Ocean Pines

    Financial & listing details

    • Price per square foot: $196/sqft
    • Tax assessed value: $271,433
    • Annual tax amount: $2,313
    • Date on market: 10/5/2023
    • Listing agreement: Exclusive Right To Sell
    • Listing terms: Cash,Conventional,VA Loan
    • Inclusions: Fully Furnished As Seen
    • Ownership: Fee Simple

    Price history

    DateEventPrice
    2/10/2025Sold$360,000+2.9%$196/sqft
    Source: Public Record Report a problem
    12/22/2023Sold$350,000-2.8%$190/sqft
    Source: Bright MLS #MDWO2016798 Report a problem
    12/2/2023Pending sale$359,900$196/sqft
    Source: Bright MLS #MDWO2016798 Report a problem
    11/24/2023Contingent$359,900$196/sqft
    Source: Bright MLS #MDWO2016798 Report a problem
    10/19/2023Listed for sale$359,900$196/sqft
    Source: Bright MLS #MDWO2016798 Report a problem
    10/11/2023Contingent$359,900$196/sqft
    Source: Bright MLS #MDWO2016798 Report a problem
    10/5/2023Listed for sale$359,900+99.9%$196/sqft
    Source: Bright MLS #MDWO2016798 Report a problem
    5/21/2014Sold$180,000-9.5%$98/sqft
    Source: Public Record Report a problem
    1/3/2014Price change$199,000-5.2%$108/sqft
    Source: Prudential PenFed Realty #483038 Report a problem
    9/8/2013Price change$210,000-4.5%$114/sqft
    Source: Prudential PenFed Realty #483038 Report a problem
    7/27/2013Price change$220,000-3.9%$120/sqft
    Source: Prudential PenFed Realty #483038 Report a problem
    6/2/2013Price change$229,000-4.2%$125/sqft
    Source: Prudential PenFed Realty #483038 Report a problem
    4/7/2013Price change$239,000-4%$130/sqft
    Source: Prudential PenFed Realty #483038 Report a problem
    3/26/2013Listed for sale$249,000-8.2%$135/sqft
    Source: Prudential PenFed Realty #483038 Report a problem
    4/1/2005Sold$271,100$147/sqft
    Source: Public Record Report a problem

    Public tax history

    YearProperty taxesTax assessment
    2025$2,910 +1%$313,967 +4.2%
    2024$2,882 +11%$301,200 +11%
    2023$2,598 +12.3%$271,433 -9.9%
    2022$2,313 +14%$301,200 +42.1%
    2021$2,028 +2%$211,900 +2%
    2020$1,988 +2.1%$207,700 -2%
    2019$1,948 +3.2%$211,900 +6.3%
    2018$1,887 $199,300
    2017$1,887 +10.6%$199,300
    2016$1,707 $199,300 -2.1%
    2015$1,707 $203,500
    2014$1,707 $203,500
    2013-- $203,500 -4%
    2012-- $212,000
    2011-- $212,000
    2010-- $212,000 -24.3%
    2009-- $280,140 +9.9%
    2008-- $255,016 +10.9%
    2007-- $229,893 +12.3%
    2006-- $204,770 +4.6%
    2005-- $195,752 +348.3%
    2004-- $43,666 +36.5%
    2003-- $32,000 +2.1%
    2002-- $31,332
    Find assessor info on the county website

    Neighborhood: 21811

    Nearby schools

    GreatSchools rating
    Schools provided by the listing agent
    • District: Worcester County Public Schools

    Source: Bright MLS. This data may not be complete. We recommend contacting the local school district to confirm school assignments for this home.

    Get a cash offer in 3 minutes
    Find out how much your home could sell for in as little as 3 minutes with a no-obligation cash offer.
    Estimated market value
    $376,900
    Get a cash offer in 3 minutes
    Find out how much your home could sell for in as little as 3 minutes with a no-obligation cash offer.
    Estimated market value
    $376,900