A hidden GEM much more than meets the eye! Stunning 4BR, 3.5BTH colonial completely rebuilt from the foundation up in 2018 by a highly respected builder with exceptional attention to details. Step inside to a dramatic 2-story entry foyer, high ceilings, elegant moldings and beautiful hardwood floors. The open-concept layout features a spacious Living Rm and modern Chef's Kitchen with two pantries, flowing seamlessly into the elegant Family rm with gas FPL and glass sliders to paver block patio and private fenced-in backyard--ideal for daily living and entertaining. Upstairs, the luxurious Primary Suite features a coffered ceiling, two walk-in closets, and spa-like bath with soaking tub, oversized shower stall and double sink vanity. Three additional spacious bedrooms, full bath with double sinks, versatile Loft Area and a convenient second floor laundry room complete this level. The beautifully finished basement offers a spacious recreation room and full bath, providing valuable additional living space. Other features-mudroom with built-in shelving and bench, convenient from the garage, open porch, HUGE ATTIC, recessed lighting, central air, central vac, U/G lawn sprinklers, water softener, two-car-width driveway PLUS Tesla charger and solar panel for energy savings. Exceptional quality, thoughtful design, modern conveniences on a quiet and private treelined street in a desirable Livingston location. Must see inside to appreciate everything this home has to offer!
Active
$1,375,000
9 Burnet Hill Rd, Livingston Twp., NJ 07039
4beds
3,090sqft
Single Family Residence
Built in 2018
5,227 Square Feet Lot
$1,378,400 Zestimate®
$445/sqft
$-- HOA
What's special
Private fenced-in backyardHigh ceilingsVersatile loft areaBeautifully finished basementRecessed lightingSpacious recreation roomCoffered ceiling
- 13 days
- 3,329
- 216
Likely to sell faster than
Zillow last checked:
Listing updated:
Listed by:
Fanny Na Chung 973-906-4944,
Keller Williams Suburban Realty
Source: GSMLS,MLS#: 4050934
Facts & features
Interior
Bedrooms & bathrooms
- Bedrooms: 4
- Bathrooms: 4
- Full bathrooms: 3
- 1/2 bathrooms: 1
Primary bedroom
- Description: Full Bath, Walk-In Closet
Bedroom 1
- Level: Second
- Area: 280
- Dimensions: 14 x 20
Bedroom 2
- Level: Second
- Area: 165
- Dimensions: 11 x 15
Bedroom 3
- Level: Second
- Area: 168
- Dimensions: 12 x 14
Bedroom 4
- Level: Second
- Area: 168
- Dimensions: 12 x 14
Primary bathroom
- Features: Soaking Tub, Stall Shower, Stall Shower And Tub
Dining room
- Features: Formal Dining Room
- Level: First
- Area: 224
- Dimensions: 14 x 16
Family room
- Level: First
- Area: 320
- Dimensions: 20 x 16
Kitchen
- Features: Breakfast Bar, Kitchen Island, Eat-in Kitchen, Pantry, Separate Dining Area
- Level: First
- Area: 176
- Dimensions: 11 x 16
Living room
- Level: First
- Area: 168
- Dimensions: 14 x 12
Basement
- Features: Bath(s) Other, Exercise Room, Inside Entrance, Rec Room, Storage Room, Utility Room
Heating
- 1 Unit, Forced Air, Natural Gas
Cooling
- 2 Units, Ceiling Fan(s), Central Air, Zoned
Appliances
- Included: Carbon Monoxide Detector, Central Vacuum, Dishwasher, Kitchen Exhaust Fan, Microwave, Range/Oven-Gas, Refrigerator, Water Softener Owned, Wine Refrigerator, Gas Water Heater
- Laundry: Laundry Room, Level 2
Features
- Central Vacuum, Rec Room, Loft
- Flooring: Tile, Wood
- Windows: Blinds, Shades
- Basement: Yes,Finished,Sump Pump
- Number of fireplaces: 1
- Fireplace features: Family Room, Gas
Interior area
- Total structure area: 3,090
- Total interior livable area: 3,090 sqft
Property
Parking
- Total spaces: 4
- Parking features: 2 Car Width, Asphalt, Driveway-Exclusive
- Attached garage spaces: 1
- Uncovered spaces: 4
Features
- Patio & porch: Patio
- Exterior features: Curbs
Lot
- Size: 5,227 Square Feet
- Dimensions: 50 x 102
- Features: Level
Details
- Parcel number: 1610050010000000770000
- Zoning description: Residential
Construction
Type & style
- Home type: SingleFamily
- Architectural style: Colonial
- Property subtype: Single Family Residence
Materials
- Stone, Vinyl Siding
- Roof: Asphalt Shingle
Condition
- Year built: 2018
- Major remodel year: 2018
Utilities & green energy
- Gas: Gas-Natural
- Sewer: Public Sewer
- Water: Public
- Utilities for property: Electricity Connected, Natural Gas Connected, Cable Available, Fiber Optic Available, Garbage Included
Community & HOA
Community
- Security: Carbon Monoxide Detector
Location
- Region: Livingston
Financial & listing details
- Price per square foot: $445/sqft
- Tax assessed value: $830,600
- Annual tax amount: $21,022
- Date on market: 9/8/2026
- Exclusions: Washer/Dryer. Staging and personal items
- Ownership type: Fee Simple
- Electric utility on property: Yes
Estimated market value
$1,378,400
$1.31M - $1.45M
$5,331/mo
Price history
| Date | Event | Price |
|---|---|---|
| 9/8/2026 | Listed for sale | $1,375,000-4.4%$445/sqft |
Source:  GSMLS #4050934 Report a problem GSMLS #4050934 Report a problem | ||
| 9/8/2026 | Listing removed | $1,439,000$466/sqft |
Source:  NJMLS #26029425 Report a problem NJMLS #26029425 Report a problem | ||
| 8/19/2026 | Price change | $1,439,000-4.1%$466/sqft |
Source: NJMLS #26029425 Report a problem | ||
| 8/5/2026 | Listed for sale | $1,500,000+77.5%$485/sqft |
Source: NJMLS #26029425 Report a problem | ||
| 8/1/2018 | Sold | $845,000-6%$273/sqft |
Source: GSMLS #3476870 Report a problem | ||
| 6/6/2018 | Listed for sale | $899,000$291/sqft |
Source: KELLER WILLIAMS REALTY #3476870 Report a problem | ||
Public tax history
| Year | Property taxes | Tax assessment |
|---|---|---|
| 2025 | $21,022 +3.5% | $830,600 |
| 2024 | $20,316 +4.8% | $830,600 |
| 2023 | $19,378 +0.2% | $830,600 |
| 2022 | $19,340 | $830,600 |
| 2021 | $19,340 | $830,600 |
| 2020 | $19,340 +138.6% | $830,600 +12.3% |
| 2019 | $8,107 | $739,300 +135.4% |
| 2018 | $8,107 +3.2% | $314,100 |
| 2017 | $7,853 +1.5% | $314,100 |
| 2016 | $7,736 +3.4% | $314,100 |
| 2015 | $7,485 +3.9% | $314,100 |
| 2014 | $7,202 +4% | $314,100 |
| 2013 | $6,923 +3% | $314,100 |
| 2012 | $6,719 +3.9% | $314,100 |
| 2011 | $6,467 +4.3% | $314,100 |
| 2010 | $6,200 +26% | $314,100 |
| 2009 | $4,919 +5% | $314,100 +843.2% |
| 2008 | $4,685 +8.7% | $33,300 |
| 2007 | $4,309 | $33,300 |
| 2006 | -- | $33,300 |
| 2005 | -- | $33,300 |
| 2004 | $4,089 | $33,300 |
| 2003 | -- | $33,300 |
| 2002 | -- | $33,300 |
| 2001 | -- | $33,300 |
Find assessor info on the county website
Monthly payment
Est. payment
Payment breakdown
Explore the cost of this home by adjusting the details. Changes won't be saved.Climate risks
Neighborhood: Northfield
Nearby schools
Schools provided by the listing agent
- Middle: Heritage
- High: Livingston
Source: GSMLS. This data may not be complete. We recommend contacting the local school district to confirm school assignments for this home.

- $1,800,0006 bd7 ba3.9k sqft14 Burnet Hill Rd, Livingston, NJ 07039New Construction
- $776,9003 bd2 ba1.5k sqft15 Burnet Hill Rd, Livingston, NJ 07039Off Market
- $807,900-- bd-- ba1.5k sqft7 Burnet Hill Rd, Livingston, NJ 07039Off Market
- $1,160,000-- bd-- ba2.5k sqft12 Burnet Hill Rd, Livingston, NJ 07039Off Market
Similar homes
- $1,690,0005 bd6 ba2.9k sqft5 Briar Cliff Rd, Livingston Twp., NJ 07039For Sale
 MLS ID #4052108, Kelly Ju, Realmart Realty. GSMLS
 - $1,289,0005 bd5 ba3.2k sqft196 Hawthorne Dr, Clark Twp., NJ 07066For Sale
 MLS ID #4052277, Mukta Bhatia, Coldwell Banker Realty. GSMLS
 - $1,125,0004 bd3 ba2.8k sqft15 Crescent Ridge Rd, Rockaway Twp., NJ 07005For Sale
 MLS ID #4053213, Gina Tutela, Exp Realty, Llc. GSMLS
 - $1,299,0005 bd4 ba4.4k sqft152 Boulevard, Kenilworth Boro, NJ 07033For Sale
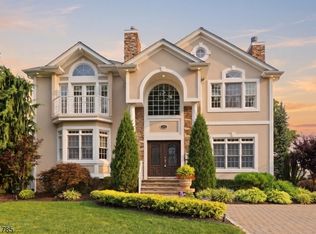 MLS ID #4045083, Jacqueline Greco, Serhant New Jersey Llc. GSMLS
 - $1,375,0005 bd5 ba3.4k sqft21 Middlesex Ave, Edison, NJ 08820New Construction
 MLS ID #2615867R, SIEMYANA M. DSOUZA. All Jersey MLS
