The newly constructed 9 Burney Street offers studio, 1-bedroom, and 2-bedroom units with great amenities and modern design.
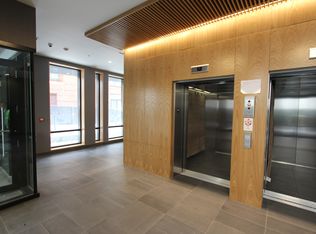

Each apartment has central A/C and in-unit laundry, and the large windows provide excellent light and views of Boston's skyline and Mission Hill's pleasant residential streets. Shared common areas include a gym, conference room, lounge, and shared kitchen area for entertaining. The building also provides bike storage and a roof deck with a summer kitchen and stunning view of the Boston skyline.
9 Burney is alongside the Laneway, a new pocket park with intimate seating and unique eating and drinking opportunities that connect right to this new space. These new apartments are near the Longwood Medical Area (LMA) and schools such as Harvard's School of Public Health, Northeastern, and Wentworth Institute of Technology. Tremont Street's diverse network of parks, restaurants, local shops, and grocers make Mission Hill a vibrant and accessible place to live.
Sorry, no undergrads. First/Security/Broker fee. Water, hot water, and sewer included. Tenants pay for electricity (heating and cooling).
Lessee pays for electricity (heating and cooling) and internet/cable.
Apartment for rent
Apartment
Available now
Cats, dogs OK
Air conditioner, central air
In unit laundry
Attached garage parking
Electric
What's special
In-unit laundry
- 77 days |
- -- |
- -- |
Zillow last checked:
Listing updated:
Travel times

Let’s turn your rent into credit progress
Build credit history with every on-time payment and get credit for the payment you’re already making.
Facts & features
Interior
Bedrooms & bathrooms
- Bedrooms: 2
- Bathrooms: 2
- Full bathrooms: 2
Heating
- Electric
Cooling
- Air Conditioner, Central Air
Appliances
- Included: Dishwasher, Dryer, Freezer, Garbage Disposal, Microwave Oven, Oven, Range, Refrigerator, Washer
- Laundry: In Unit
Features
- Ceiling Fan(s), Elevator
- Flooring: Hardwood
Interior area
- Total interior livable area: 837 sqft
Property
Parking
- Parking features: Attached, Garage
- Has attached garage: Yes
Features
- Patio & porch: Deck
- Exterior features: Barbecue, Controlled Access, Corner Unit, Fitness Room, Mini Split Heating And Cooling, Natural Light
- Has view: Yes
- View description: City
Details
- Additional structures: Garage(s)
- Other equipment: Intercom
Construction
Type & style
- Home type: Apartment
- Property subtype: Apartment
Utilities & green energy
- Utilities for property: Cable Connected, Sewage, Water
Building
Details
- Building name: The Laneway
Management
- Pets allowed: Yes
Community & HOA
Community
- Features: Fitness Center
HOA
- Amenities included: Fitness Center, Meeting Room
Location
- Region: Roxbury Crossing
Financial & listing details
- Lease term: Flexible Lease
Price history
| Date | Event | Price |
|---|---|---|
| 7/20/2026 | Listed for rent | $4,500$5/sqft |
Source: Zillow Rentals Report a problem | ||
Neighborhood: Mission Hill
Nearby apartments for rent

Similar homes for rent

- Special offer! Reduced deposits for qualified Longwood Medical workers.