Skip main navigation
Sold for $3,175,000
Street View
  • $3,175,000

    9 Burnham Ct, San Carlos, CA 94070

    4beds
    2,980sqft
    Single Family Residence, Residential
    Built in 1925
    10,187 Square Feet Lot
    $3,646,300 Zestimate®
    $1,065/sqft
    $8,531 Estimated rent

    Home value

    $3,646,300

    $3.28M - $4.05M

    $8,531/mo

    Zestimate® history
    Loading
    Loading...

    Owner options

    List your home for rent

    $8,531/mo

    Rent Zestimate®

    Find your next renter with Zillow Rental Manager. Plus, with online applications, you can quickly screen prospective tenants – for free.

    Learn more

    $8,531/mo

    Rent Zestimate®

    Refinance and save

    $19,921/mo

    Est. payment

    Refinancing to a lower rate could help reduce your monthly payments and save thousands over the life of the loan.

    See today's rates

    $19,921/mo

    Est. payment

    Explore your selling options

    Work with a Zillow partner agent

    Leverage their expertise and Zillow's premium Showcase listings to get your home seen by more buyers.

    Get started

    List with your own agent

    Get your home in front of millions of buyers by listing it on Zillow.

    Learn how to do it

    Sell it yourself

    Take full control of how buyers see your home on Zillow by listing For Sale by Owner (FSBO).

    List your home

    What's special

    Cozy fireplaceOwn balconyPrivate primary suiteVersatile officeRemodeled spa-like bathroomMain-level primary suiteLuxurious bathroom
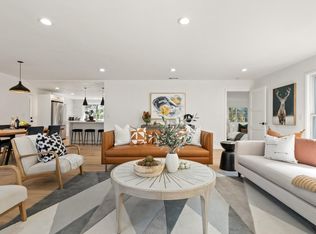
    This exceptional 4-bedroom, 3.5-bathroom home with detached 4-car garage offers an open, light-filled layout with soaring beamed ceilings and a seamless flow. The inviting living room, complete with a cozy fireplace and dining space, opens to a beautiful back patio perfect for indoor-outdoor living. The well-appointed kitchen features a charming bay window and connects to a formal dining area. Just off the entry, a versatile office or seating area provides a welcoming touch. The main-level primary suite is a true retreat, featuring a fireplace, a remodeled spa-like bathroom, and generous space for relaxation. Two additional downstairs bedrooms share a full hall bath, and a conveniently located laundry room adds to the home's functionality. Upstairs, a private primary suite offers a spacious sanctuary with its own balcony, a luxurious bathroom, and a flexible seating area ideal for a home office or gym. Outside, the backyard is designed for both relaxation and entertaining, complete with a spa and firepit. A beautifully paved driveway leads to a detached 4-car garage, offering ample storage and parking. Ideally situated just minutes from vibrant downtown restaurants and shops, with easy access to major commute routes. This home is ideal for everyday living or entertaining!

    Zillow last checked:

    Listing updated:

    Listed by:

    John Shroyer 00613370 650-787-2121,

    Golden Gate Sotheby's International Realty 650-597-1800

    Bought with:

    Mark Palermo, 01469372

    Compass

    Source: MLSListings Inc,MLS#: ML81996983MLS Logo

    Facts & features

    Interior

    Bedrooms & bathrooms
    • Bedrooms: 4
    • Bathrooms: 4
    • Full bathrooms: 3
    • 1/2 bathrooms: 1
    Bedroom
    • Features: GroundFloorBedroom, PrimarySuiteRetreat2plus, PrimaryBedroomonGroundFloor
    Bathroom
    • Features: PrimaryStallShowers, ShoweroverTub1, StallShower2plus, PrimaryOversizedTub, HalfonGroundFloor
    Dining room
    • Features: DiningArea, DiningAreainLivingRoom
    Family room
    • Features: NoFamilyRoom
    Heating
    • Central Forced Air
    Cooling
    • None
    Appliances
    • Included: Dishwasher, Double Oven, Gas Oven/Range, Refrigerator, Washer/Dryer
    • Laundry: Inside
    Features
    • Fireplace features: Living Room, Primary Bedroom
    Interior area
    • Total structure area: 2,980
    • Total interior livable area: 2,980 sqft

    Property

    Parking
    • Total spaces: 4
    • Parking features: Detached
    • Garage spaces: 4
    Features
    • Stories: 2
    Lot
    • Size: 10,187 Square Feet
    Details
    • Parcel number: 051131120
    • Zoning: R10006
    • Special conditions: Standard

    Construction

    Type & style
    • Home type: SingleFamily
    • Property subtype: Single Family Residence, Residential
    Materials
    • Foundation: Concrete Perimeter
    • Roof: Composition
    Condition
    • New construction: No
    • Year built: 1925

    Utilities & green energy

    • Gas: PublicUtilities
    • Sewer: Public Sewer
    • Water: Public
    • Utilities for property: Public Utilities, Water Public

    Community & HOA

    Location
    • Region: San Carlos

    Financial & listing details

    • Price per square foot: $1,065/sqft
    • Tax assessed value: $2,119,560
    • Annual tax amount: $24,817
    • Date on market: 3/7/2025
    • Listing agreement: ExclusiveRightToSell

    Price history

    DateEventPrice
    5/16/2025Sold$3,175,000-3.7%$1,065/sqft
    Source: MLSListings Inc #ML81996983 Report a problem
    3/30/2025Pending sale$3,298,000$1,107/sqft
    Source: MLSListings Inc #ML81996983 Report a problem
    3/7/2025Listed for sale$3,298,000+112.6%$1,107/sqft
    Source: MLSListings Inc #ML81996983 Report a problem
    1/4/2023Listing removed--
    Source: Zillow Rentals Report a problem
    12/20/2022Price change$8,500+3%$3/sqft
    Source: Zillow Rentals Report a problem
    12/14/2022Price change$8,250-8.3%$3/sqft
    Source: Zillow Rentals Report a problem
    11/23/2022Listed for rent$8,995$3/sqft
    Source: Zillow Rental Network Premium Report a problem
    11/8/2022Listing removed--
    Source: Zillow Rental Network Premium Report a problem
    8/4/2022Price change$8,995-5.3%$3/sqft
    Source: Zillow Rental Network Premium Report a problem
    7/20/2022Listed for rent$9,500$3/sqft
    Source: Zillow Rental Network Premium Report a problem
    5/31/2006Sold$1,551,000+103.3%$520/sqft
    Source: Public Record Report a problem
    7/15/1998Sold$763,000$256/sqft
    Source: Public Record Report a problem

    Public tax history

    YearProperty taxesTax assessment
    2025$24,817 +1%$2,119,560 +2%
    2024$24,560 +1.6%$2,078,000 +2%
    2023$24,169 +4.6%$2,037,256 +2%
    2022$23,098 +1.2%$1,997,310 +2%
    2021$22,827 +1.5%$1,958,148 +1%
    2020$22,480 +0.5%$1,938,070 +2%
    2019$22,363 +2.7%$1,900,070 +2%
    2018$21,766 +1.3%$1,862,814 +2%
    2017$21,488 +1.7%$1,826,290 +2%
    2016$21,130 +5.7%$1,790,482 +1.5%
    2015$19,985 $1,763,588 +2%
    2014$19,985 $1,729,042 +0.5%
    2013-- $1,721,228 +33%
    2012-- $1,294,000
    2011-- $1,294,000
    2010-- $1,294,000 -10.8%
    2009-- $1,450,000 -10.1%
    2008-- $1,613,660 +2%
    2007-- $1,582,020 +528.1%
    2006-- $251,879
    2005-- $251,879 +4%
    2004-- $242,101 +1.9%
    2003-- $237,665 +2%
    2002-- $233,006 +2%
    2001-- $228,438 +2%
    2000-- $223,959
    Find assessor info on the county website

    Neighborhood: 94070

    Nearby schools

    GreatSchools rating
    Schools provided by the listing agent
    • District: RedwoodCityElementary

    Source: MLSListings Inc. This data may not be complete. We recommend contacting the local school district to confirm school assignments for this home.

    Get a cash offer in 3 minutes
    Find out how much your home could sell for in as little as 3 minutes with a no-obligation cash offer.
    Estimated market value
    $3,646,300
    Get a cash offer in 3 minutes
    Find out how much your home could sell for in as little as 3 minutes with a no-obligation cash offer.
    Estimated market value
    $3,646,300