Welcome to this exclusive and private 8,772 sq ft estate in the serene and verdant surroundings of Burton Valley epitomizing executive living at its absolute finest where every detail has been meticulously crafted for distinguished tastes. As you step through the dramatic foyer with soaring ceilings and gleaming marble floors a mesmerizing 2,000-gallon saltwater aquarium complemented by a spacious executive office and an elegant conservatory invites the perfect work/life balance into your everyday routine. For culinary enthusiasts, a chef's kitchen with pantry, island, and adjoining breakfast nook inspires gourmet creations for entertaining and special occasions alike. The focal point of the second wing is the lavish primary suite which is a resplendent oasis of luxury and tranquility. A private elevator connects to the downstairs media room and adjoining game room – an absolute entertainer’s delight. Relaxation is at the forefront with a sprawling back patio and yard, private pool with separate spa, pool house, and green house, for gardening and botanical enthusiasts. Just a few minutes to award winning K-12 schools, the Hamlin nature preserve, the vibrant downtown, and BART and freeway for an easy commute. This one is not to be missed!
Sold for $4,675,000
$4,675,000
9 Burton Vista Ct, Lafayette, CA 94549
6beds
8,772sqft
Single Family Residence
Built in 1986
2.55 Acres Lot
$4,622,700 Zestimate®
$533/sqft
$7,440 Estimated rent
Home value
$4,622,700
$4.16M - $5.13M
$7,440/mo
Zestimate® history
Owner options
List your home for rent
$7,440/mo
Rent Zestimate®
Find your next renter with Zillow Rental Manager. Plus, with online applications, you can quickly screen prospective tenants – for free.
$7,440/mo
Rent Zestimate®
Refinance and save
$29,388/mo
Est. payment
Refinancing to a lower rate could help reduce your monthly payments and save thousands over the life of the loan.
$29,388/mo
Est. payment
Explore your selling options
Work with a Zillow partner agent
Leverage their expertise and Zillow's premium Showcase listings to get your home seen by more buyers.
Get startedList with your own agent
Get your home in front of millions of buyers by listing it on Zillow.
Learn how to do itSell it yourself
Take full control of how buyers see your home on Zillow by listing For Sale by Owner (FSBO).
List your homeWhat's special
Pool houseGreen houseSerene and verdant surroundingsLavish primary suiteGleaming marble floorsPrivate elevatorElegant conservatory
Zillow last checked:
Listing updated:
Listed by:
David Holmes DRE #01901395 510-325-6479,
Compass
Bought with:
Lynda DiVito, DRE #01437246
LPT Realty
Source: bridgeMLS/CCAR/Bay East AOR,MLS#: 41107582
Facts & features
Interior
Bedrooms & bathrooms
- Bedrooms: 6
- Bathrooms: 10
- Full bathrooms: 7
- 1/2 bathrooms: 3
Rooms
- Room types: Music Room, Office
Kitchen
- Features: Breakfast Bar, Breakfast Nook, Stone Counters, Dishwasher, Double Oven, Disposal, Gas Range/Cooktop, Kitchen Island, Microwave, Pantry, Refrigerator, Skylight(s)
Heating
- Zoned
Cooling
- Central Air
Appliances
- Included: Dishwasher, Double Oven, Gas Range, Microwave, Refrigerator, Dryer, Washer, Water Filter System, Gas Water Heater
- Laundry: 220 Volt Outlet, Dryer, Washer
Features
- Au Pair, In-Law Floorplan, Breakfast Bar, Breakfast Nook, Pantry, Central Vacuum
- Flooring: Hardwood, Carpet
- Windows: Skylight(s)
- Basement: Crawl Space
- Number of fireplaces: 3
- Fireplace features: Den, Gas Starter, Living Room, Other
Interior area
- Total structure area: 8,772
- Total interior livable area: 8,772 sqft
Property
Parking
- Total spaces: 4
- Parking features: Attached, Int Access From Garage, Parking Spaces, Parking Lot, Garage Door Opener
- Garage spaces: 4
Features
- Levels: Three or More Stories
- Exterior features: Back Yard, Sprinklers Automatic, Landscape Back, Landscape Front, Yard Space
- Has private pool: Yes
- Pool features: In Ground, Pool House, Outdoor Pool
- Has spa: Yes
- Spa features: Heated
- Fencing: Fenced
Lot
- Size: 2.55 Acres
- Features: Court, Cul-De-Sac, Sloped Down, Level, Premium Lot, Back Yard, Private, Sprinklers In Rear
Details
- Parcel number: 2360900191
- Special conditions: Standard
- Other equipment: Intercom
Construction
Type & style
- Home type: SingleFamily
- Architectural style: Other,Traditional
- Property subtype: Single Family Residence
Materials
- Brick, Other
Condition
- Existing
- New construction: No
- Year built: 1986
Utilities & green energy
- Electric: No Solar
- Utilities for property: Natural Gas Available, Individual Gas Meter
Community & HOA
HOA
- Has HOA: No
Location
- Region: Lafayette
Financial & listing details
- Price per square foot: $533/sqft
- Tax assessed value: $5,667,273
- Annual tax amount: $63,677
- Date on market: 8/8/2025
- Listing terms: Cash,Conventional
- Electric utility on property: Yes
Price history
| Date | Event | Price |
|---|---|---|
| 1/16/2026 | Sold | $4,675,000-8.3%$533/sqft |
Source:  bridgeMLS/CCAR/Bay East AOR #41107582 Report a problem bridgeMLS/CCAR/Bay East AOR #41107582 Report a problem | ||
| 12/9/2025 | Pending sale | $5,100,000$581/sqft |
Source: bridgeMLS/CCAR/Bay East AOR #41107582 Report a problem | ||
| 12/1/2025 | Price change | $5,100,000-2.9%$581/sqft |
Source: bridgeMLS/CCAR/Bay East AOR #41107582 Report a problem | ||
| 11/23/2025 | Pending sale | $5,250,000$598/sqft |
Source: bridgeMLS/CCAR/Bay East AOR #41107582 Report a problem | ||
| 10/28/2025 | Price change | $5,250,000-0.9%$598/sqft |
Source: bridgeMLS/CCAR/Bay East AOR #41107582 Report a problem | ||
| 10/13/2025 | Price change | $5,300,000-0.9%$604/sqft |
Source: bridgeMLS/CCAR/Bay East AOR #41107582 Report a problem | ||
| 9/29/2025 | Price change | $5,350,000-2.7%$610/sqft |
Source: bridgeMLS/CCAR/Bay East AOR #41107582 Report a problem | ||
| 9/17/2025 | Price change | $5,500,000-1.8%$627/sqft |
Source: bridgeMLS/CCAR/Bay East AOR #41107582 Report a problem | ||
| 9/2/2025 | Price change | $5,600,000-2.6%$638/sqft |
Source: bridgeMLS/CCAR/Bay East AOR #41107582 Report a problem | ||
| 8/26/2025 | Price change | $5,750,000-1.7%$655/sqft |
Source: bridgeMLS/CCAR/Bay East AOR #41107582 Report a problem | ||
| 8/8/2025 | Listed for sale | $5,850,000$667/sqft |
Source: bridgeMLS/CCAR/Bay East AOR #41107582 Report a problem | ||
Public tax history
| Year | Property taxes | Tax assessment |
|---|---|---|
| 2025 | $63,677 +1.7% | $5,667,273 +2% |
| 2024 | $62,612 +1.7% | $5,556,151 +2% |
| 2023 | $61,581 +1.5% | $5,447,207 +2% |
| 2022 | $60,652 +3% | $5,340,400 +2% |
| 2021 | $58,897 -0.7% | $5,235,687 +1% |
| 2020 | $59,319 +1.5% | $5,182,003 +2% |
| 2019 | $58,439 +3.7% | $5,080,396 +2% |
| 2018 | $56,365 +4% | $4,980,782 +4.3% |
| 2017 | $54,175 +5.6% | $4,775,000 +6% |
| 2016 | $51,319 +9.5% | $4,503,000 +5.8% |
| 2015 | $46,851 | $4,258,000 +3.9% |
| 2014 | $46,851 | $4,100,000 +5.1% |
| 2013 | -- | $3,900,000 -1.9% |
| 2012 | -- | $3,977,000 -2.6% |
| 2011 | -- | $4,085,000 +2.1% |
| 2010 | -- | $4,000,000 +3.9% |
| 2009 | -- | $3,851,500 |
| 2008 | -- | $3,851,500 -6.9% |
| 2007 | -- | $4,138,710 +2% |
| 2006 | -- | $4,057,560 +2% |
| 2005 | -- | $3,978,000 +2% |
| 2004 | -- | $3,900,000 +131.3% |
| 2003 | -- | $1,686,480 +2% |
| 2002 | -- | $1,653,413 +69.1% |
| 2001 | -- | $977,621 |
Find assessor info on the county website
Neighborhood: 94549
Nearby homes
- $4,357,9005 bd4 ba4.2k sqft3 Burton Vista Ct, Lafayette, CA 94549Off Market
- $870,0001.438 Acres0 Carlyle Ter, Lafayette, CA 94549Sold

- $4,714,8005 bd5 ba6.2k sqft7 Burton Vista Ct, Lafayette, CA 94549Off Market
- $4,070,8004 bd5 ba4.2k sqft1 Burton Vista Ct, Lafayette, CA 94549Off Market
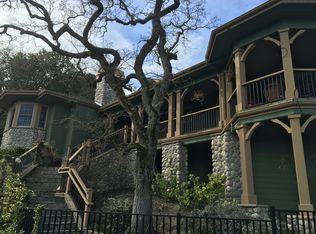
- $870,000-- bd-- ba-- sqftCarlyle Ter, Lafayette, CA 94549Sold
- $6,457,7007 bd10 ba8.9k sqft5 Burton Vista Ct, Lafayette, CA 94549Off Market
- $2,804,6004 bd4 ba2.9k sqft3336 Carlyle Ter, Lafayette, CA 94549Off Market
- $2,215,0003 bd2 ba1.7k sqft3337 Carlyle Ter, Lafayette, CA 94549Off Market
Nearby schools
GreatSchools rating
- 9/10Burton Valley Elementary SchoolGrades: K-5Distance: 1.3 mi
- 8/10M. H. Stanley Middle SchoolGrades: 6-8Distance: 0.8 mi
- 10/10Campolindo High SchoolGrades: 9-12Distance: 1.5 mi
Get a cash offer in 3 minutes
Find out how much your home could sell for in as little as 3 minutes with a no-obligation cash offer.
Estimated market value
$4,622,700
Get a cash offer in 3 minutes
Find out how much your home could sell for in as little as 3 minutes with a no-obligation cash offer.
Estimated market value
$4,622,700
- California
- Contra Costa County
- Lafayette
- 94549
- 9 Burton Vista Ct
Nearby cities
Nearby neighborhoods
Nearby zip codes
Other Lafayette Topics
