Your Ladera Ranch luxury lifestyle awaits! Welcome to 9 Bushwood Circle an elegant pool property featuring 5 beds 4 baths, 3100 square feet of living space and a stunning entertaining backyard with a private 1 bedroom, full bath casita. Situated in a cul-de-sac location, this well appointed residence immediately delights from the curb with a charming porch entrance. Step inside to a beautiful formal living room and dining room outfitted in luxury vinyl plank flooring, plantation shutters, custom wainscoting and crown molding. The gorgeously reimagined chef’s kitchen features stainless steel appliances including a built in sub zero fridge, gas cooktop with custom hood, double ovens with warming tray, custom white cabinetry, granite counters, tile backsplash, walk in pantry and a center island with prep sink, storage cabinets and counter seating. Just adjacent, the cozy family room is complete with a raised stone hearth and fireplace, built in entertainment center, windows providing natural light and backyard access. The first floor features a downstairs bedroom with full bath and interior laundry room with utility sink. Upstairs the primary suite is a haven for relaxation complete with it’s own private balcony, dual walk in closets with custom organizers and an enviable spa-like bathroom outfitted with heated tile flooring, separate custom vanities, a soaking tub and custom glass enclosed walk in shower with tile accents. Three additional guest bedrooms, two with mirrored closets and one with a walk in closet share a hall bath with dual vanities. Discover a backyard oasis featuring a built in BBQ with refrigerator and sink, retractable awning, a sparkling pool with Baja step, spa with waterfall features, and best of all, a private casita with wet bar and full bath. Completing the home is a three-car garage with epoxy flooring, custom cabinets and overhead storage racks. Other improvements include two newer air conditioning units, upstairs duct work, carpet, updated interior paint, whole house fan and epoxy coated piping throughout the home. The Community amenities are unmatched, offering numerous neighborhood pools, pickleball, sport courts, skate park, dog park, BBQ and picnic areas as well as hiking and biking trails- everything you ever could want for an active lifestyle. This fantastic association even includes internet access! Minutes from local top rated schools and local shops, dining and entertainment make this estate the perfect place to call home!
Sold for $2,050,000
Listed by: First Team Real Estate • Denise Tash • Contact: 714-996-6070
Bought with: Primary Capital
$2,050,000
9 Bushwood Cir, Mission Viejo, CA 92694
6beds
3,100sqft
Single Family Residence
Built in 2000
6,562 Square Feet Lot
$2,237,500 Zestimate®
$661/sqft
$7,524 Estimated rent
Home value
$2,237,500
$2.13M - $2.37M
$7,524/mo
Zestimate® history
Owner options
List your home for rent
$7,524/mo
Rent Zestimate®
Find your next renter with Zillow Rental Manager. Plus, with online applications, you can quickly screen prospective tenants – for free.
$7,524/mo
Rent Zestimate®
Refinance and save
$13,233/mo
Est. payment
Refinancing to a lower rate could help reduce your monthly payments and save thousands over the life of the loan.
$13,233/mo
Est. payment
Explore your selling options
Work with a Zillow partner agent
Leverage their expertise and Zillow's premium Showcase listings to get your home seen by more buyers.
Get startedList with your own agent
Get your home in front of millions of buyers by listing it on Zillow.
Learn how to do itSell it yourself
Take full control of how buyers see your home on Zillow by listing For Sale by Owner (FSBO).
List your homeWhat's special
Zillow last checked:
Listing updated:
Listed by:
Denise Tash DRE #01316399 714-655-5860,
First Team Real Estate
Bought with:
Jill Dalby, DRE #00949053
Primary Capital
Source: CRMLS,MLS#: PW24098925 Originating MLS: California Regional MLS
Originating MLS: California Regional MLSFacts & features
Interior
Bedrooms & bathrooms
- Bedrooms: 6
- Bathrooms: 4
- Full bathrooms: 4
- Main level bathrooms: 1
- Main level bedrooms: 1
Rooms
- Room types: Bedroom, Family Room, Guest Quarters, Kitchen, Laundry, Living Room, Primary Bathroom, Primary Bedroom, Other, Pantry, Dining Room
Primary bedroom
- Features: Primary Suite
Bedroom
- Features: Bedroom on Main Level
Bathroom
- Features: Bathroom Exhaust Fan, Bathtub, Dual Sinks, Enclosed Toilet, Granite Counters, Heated Floor, Remodeled, Soaking Tub, Separate Shower, Tub Shower
Kitchen
- Features: Built-in Trash/Recycling, Granite Counters, Kitchen Island, Kitchen/Family Room Combo, Pots & Pan Drawers, Remodeled, Updated Kitchen, Walk-In Pantry
Heating
- Central, Fireplace(s)
Cooling
- Central Air, Whole House Fan
Appliances
- Included: Double Oven, Dishwasher, Gas Cooktop, Disposal, Gas Oven, Ice Maker, Microwave, Refrigerator, Self Cleaning Oven, Vented Exhaust Fan, Water To Refrigerator, Warming Drawer
- Laundry: Electric Dryer Hookup, Gas Dryer Hookup, Inside, Laundry Room
Features
- Wet Bar, Breakfast Bar, Built-in Features, Brick Walls, Balcony, Block Walls, Ceiling Fan(s), Crown Molding, Separate/Formal Dining Room, Eat-in Kitchen, Granite Counters, High Ceilings, In-Law Floorplan, Open Floorplan, Pantry, Pull Down Attic Stairs, Paneling/Wainscoting, Recessed Lighting, Tile Counters, Bedroom on Main Level, Primary Suite
- Flooring: Carpet, Vinyl
- Doors: Mirrored Closet Door(s), Panel Doors
- Windows: Blinds, Custom Covering(s), Double Pane Windows, Plantation Shutters, Screens
- Has fireplace: Yes
- Fireplace features: Family Room, Gas Starter
- Common walls with other units/homes: No Common Walls
Interior area
- Total interior livable area: 3,100 sqft
Property
Parking
- Total spaces: 3
- Parking features: Door-Multi, Direct Access, Driveway, Garage, Garage Door Opener, Paved, Storage, Tandem
- Attached garage spaces: 3
Accessibility
- Accessibility features: Safe Emergency Egress from Home, Accessible Doors
Features
- Levels: Two
- Stories: 2
- Entry location: 1
- Patio & porch: Concrete, Covered, Front Porch, Stone
- Exterior features: Awning(s), Lighting
- Has private pool: Yes
- Pool features: Filtered, Heated, In Ground, Pebble, Private, Waterfall, Association
- Has spa: Yes
- Spa features: Heated, In Ground, Private
- Fencing: Block,Good Condition
- Has view: Yes
- View description: Hills, Neighborhood, Peek-A-Boo
Lot
- Size: 6,562 Square Feet
- Features: Cul-De-Sac, Drip Irrigation/Bubblers, Front Yard, Lawn, Landscaped, Near Park, Paved, Sprinkler System
Details
- Additional structures: Guest House Detached, Shed(s)
- Parcel number: 75943147
- Special conditions: Standard
Construction
Type & style
- Home type: SingleFamily
- Property subtype: Single Family Residence
Materials
- Concrete, Stucco
- Foundation: Slab
- Roof: Tile
Condition
- Updated/Remodeled,Turnkey
- New construction: No
- Year built: 2000
Details
- Builder name: William Lyon
Utilities & green energy
- Sewer: Public Sewer
- Water: Public
- Utilities for property: Cable Available, Electricity Connected, Natural Gas Connected, Phone Available, Sewer Connected, Underground Utilities, Water Connected
Community & HOA
Community
- Features: Biking, Curbs, Dog Park, Gutter(s), Hiking, Storm Drain(s), Street Lights, Sidewalks, Park
- Security: Carbon Monoxide Detector(s), Smoke Detector(s)
- Subdivision: ,Flintridge
HOA
- Has HOA: Yes
- Amenities included: Bocce Court, Call for Rules, Clubhouse, Sport Court, Dog Park, Fire Pit, Maintenance Grounds, Meeting/Banquet/Party Room, Outdoor Cooking Area, Other Courts, Barbecue, Picnic Area, Playground, Pickleball, Pool, Recreation Room, Spa/Hot Tub, Tennis Court(s), Trail(s)
- HOA fee: $275 monthly
- HOA name: LARMAC
- HOA phone: 949-218-0900
Location
- Region: Mission Viejo
Financial & listing details
- Price per square foot: $661/sqft
- Tax assessed value: $2,091,000
- Annual tax amount: $25,022
- Date on market: 5/16/2024
- Cumulative days on market: 15 days
- Listing terms: Submit
- Inclusions: shed, Sub Zero fridge, electric awning in backyard
- Road surface type: Paved
Price history
| Date | Event | Price |
|---|---|---|
| 6/21/2024 | Sold | $2,050,000-2.4%$661/sqft |
Source:  CRMLS #PW24098925 Report a problem CRMLS #PW24098925 Report a problem | ||
| 6/18/2024 | Pending sale | $2,100,000$677/sqft |
Source: CRMLS #PW24098925 Report a problem | ||
| 6/4/2024 | Contingent | $2,100,000$677/sqft |
Source: CRMLS #PW24098925 Report a problem | ||
| 5/16/2024 | Listed for sale | $2,100,000+81.8%$677/sqft |
Source: CRMLS #PW24098925 Report a problem | ||
| 1/24/2007 | Sold | $1,155,000+131%$373/sqft |
Source: Public Record Report a problem | ||
| 4/6/2001 | Sold | $500,000$161/sqft |
Source: Public Record Report a problem | ||
Public tax history
| Year | Property taxes | Tax assessment |
|---|---|---|
| 2025 | $25,022 +31.7% | $2,091,000 +37.8% |
| 2024 | $19,002 +22.6% | $1,516,975 +28.9% |
| 2023 | $15,501 +1.6% | $1,176,692 +2% |
| 2022 | $15,259 +1.5% | $1,153,620 +2% |
| 2021 | $15,035 +0.6% | $1,131,000 |
| 2020 | $14,940 | $1,131,000 |
| 2019 | $14,940 -2.1% | $1,131,000 +7.1% |
| 2018 | $15,253 +4.2% | $1,056,266 +2% |
| 2017 | $14,642 | $1,035,555 |
| 2016 | $14,642 -0.4% | $1,035,555 +1.5% |
| 2015 | $14,695 +5.3% | $1,020,000 +9.9% |
| 2014 | $13,950 | $928,118 +21% |
| 2013 | -- | $767,040 |
| 2012 | -- | $767,040 -4% |
| 2011 | -- | $799,000 -3% |
| 2010 | -- | $824,000 |
| 2009 | -- | $824,000 -19.1% |
| 2008 | -- | $1,018,000 +68.5% |
| 2007 | -- | $604,276 +2% |
| 2006 | -- | $592,428 +9.2% |
| 2005 | -- | $542,361 +2% |
| 2004 | -- | $531,727 +2% |
| 2003 | -- | $521,102 +2.2% |
| 2002 | -- | $509,989 +61.2% |
| 2001 | $7,532 | $316,326 |
Find assessor info on the county website
Neighborhood: Flintridge Village
Nearby homes
- $2,343,5005 bd6 ba3.4k sqft11 Bushwood Cir, Mission Viejo, CA 92694Off Market
- $2,453,1007 bd6 ba4.2k sqft7 Bushwood Cir, Mission Viejo, CA 92694Off Market
- $1,473,9004 bd2 ba2.2k sqft6 Tisbury Way, Mission Viejo, CA 92694Off Market
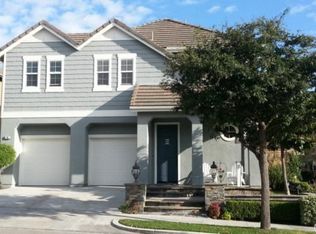
- $2,330,1005 bd4 ba3.5k sqft15 Bushwood Cir, Mission Viejo, CA 92694Off Market
- $1,780,3005 bd2 ba2.8k sqft5 Bushwood Cir, Mission Viejo, CA 92694Off Market
- $1,456,2004 bd3 ba2.3k sqft4 Tisbury Way, Mission Viejo, CA 92694Off Market
- $1,633,2005 bd4 ba2.5k sqft8 Tisbury Way, Ladera Ranch, CA 92694Off Market
- $1,332,3003 bd2 ba1.9k sqft2 Tisbury Way, Ladera Ranch, CA 92694Off Market
Nearby schools
GreatSchools rating
- 9/10Chaparral Elementary SchoolGrades: K-5Distance: 0.4 mi
- 9/10Ladera Ranch Middle SchoolGrades: 6-8Distance: 0.6 mi
- 9/10Tesoro High SchoolGrades: 9-12Distance: 2.2 mi
Schools provided by the listing agent
- Elementary: Chaparral
- Middle: Ladera
- High: Tesoro
Source: CRMLS. This data may not be complete. We recommend contacting the local school district to confirm school assignments for this home.
Get a cash offer in 3 minutes
Find out how much your home could sell for in as little as 3 minutes with a no-obligation cash offer.
Estimated market value
$2,237,500
Get a cash offer in 3 minutes
Find out how much your home could sell for in as little as 3 minutes with a no-obligation cash offer.
Estimated market value
$2,237,500
Nearby cities
Nearby neighborhoods
Nearby zip codes
Other Ladera Ranch Topics
