Skip main navigation
Off market
  • $744,800

    9 Butternut Ln, Bayville, NJ 08721

    4beds
    3,200sqft
    SingleFamily
    Built in 2000
    9,151 Square Feet Lot
    $744,800 Zestimate®
    $233/sqft
    $4,588 Estimated rent

    Home value

    $744,800

    $708,000 - $789,000

    $4,588/mo

    Zestimate® history
    Loading
    Loading...

    Owner options

    List your home for rent

    $4,588/mo

    Rent Zestimate®

    Find your next renter with Zillow Rental Manager. Plus, with online applications, you can quickly screen prospective tenants – for free.

    Learn more

    $4,588/mo

    Rent Zestimate®

    Refinance and save

    $4,934/mo

    Est. payment

    Refinancing to a lower rate could help reduce your monthly payments and save thousands over the life of the loan.

    See today's rates

    $4,934/mo

    Est. payment

    Explore your selling options

    Work with a Zillow partner agent

    Leverage their expertise and Zillow's premium Showcase listings to get your home seen by more buyers.

    Get started

    List with your own agent

    Get your home in front of millions of buyers by listing it on Zillow.

    Learn how to do it

    Sell it yourself

    Take full control of how buyers see your home on Zillow by listing For Sale by Owner (FSBO).

    List your home

    What's special

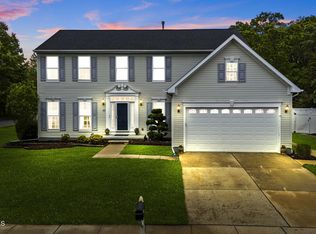
    STUNNING Colonial, located in desirable Berkeley Woods, offers over 3,200 square ft of upgraded, quality amenities! Breathtaking Grand 2 story foyer w/turned staircase, oversized Family Rm w/bump out extensions & cozy gas Fireplace, lead to a gorgeous, large kitchen creating the perfect gathering space.Formal LR & DR, all w/9Ft ceilings. MASTER BR Retreat w/vaulted ceilings,sitting area,huge WIC, Bath w/Whirlpool tub, Stall Shwr, Dble Vanities & private commode. Full Basement w/two Finished Rms, two unfinished-fully insulated, w/RUUD Furnace & Oversized HWH.New Exterior features inc. an 8 Mo young TIMBERLINE ROOF W/50 year warranty,energy saving SOLAR PANELS,Upgraded Hardscaping & Lndscping,Vinyl Fence,Stamped Concrete,HEATED IG POOL w/safety cover. Wooded Buffer being planted by developer! THIS HOME HAS BEEN IMMACULATELY CARED FOR AND UPGRADED! PLEASE ASK FOR THE LIST OF FEATURES AND UPGRADES WHEN REQUESTING AN APPOINTMENT TO SEE THIS HOME! NO DISAPPOINTMENTS HERE!

    This property is off market, which means it's not currently listed for sale or rent on Zillow. This may be different from what's available on other websites or public sources.
    Facts & features

    Interior

    Bedrooms & bathrooms
    • Bedrooms: 4
    • Bathrooms: 3
    • Full bathrooms: 2
    • 1/2 bathrooms: 1
    Heating
    • Forced air, Gas
    Cooling
    • Central
    Appliances
    • Included: Dishwasher, Dryer, Microwave, Range / Oven, Refrigerator, Washer
    Features
    • Flooring: Tile, Carpet, Hardwood, Laminate
    • Basement: Partially finished
    • Has fireplace: Yes
    Interior area
    • Total interior livable area: 3,200 sqft

    Property

    Parking
    • Total spaces: 2
    Features
    • Exterior features: Other
    Lot
    • Size: 9,151 sqft
    Details
    • Parcel number: 06009391100063

    Construction

    Type & style
    • Home type: SingleFamily
    • Architectural style: Colonial
    Materials
    • brick
    • Foundation: Concrete
    • Roof: Asphalt
    Condition
    • Year built: 2000

    Community & neighborhood

    Location
    • Region: Bayville

    HOA & financial

    HOA
    • Has HOA: Yes
    • HOA fee: $9 monthly

    Other

    Other facts
    • Appliances: Gas Cooking, Wall Oven, Double Oven
    • Exterior: Doors - Sliding Glass, Windows - Thermal, Underground Sprinkler, Windows - Screen(s), Doors - Storm, Windows - Bay/Bow, Outdoor Lighting, Windows - Transom, Awning(s)
    • Heating And Cooling: Solar
    • Interior: Decorative Mouldin, Double Vanity, Open Floor Plan, Pantry, Recessed Lights, Kitchen Island, Center Hall, Attic - Pull Down, Timer Thermostat, Balcony, Attic - Storage, 2 Story Foyer, Blinds/ Shades, Laundry Tub
    • Water And Sewer: Public Sewer, Public Water
    • Roof: Shingle, See Remarks
    • Siding: Vinyl
    • Dwelling Style: 2 Story
    • Lot Description: Irregular
    • Basement Or Foundation: Entrance Inside, Full, Workshop, See Remarks, Heated, Full Finished
    • Structure: Detached
    • Furnishingsto Stay: Negotiable
    • Map Section: Bayville
    • Management: See Remarks
    • Neighborhood: Berkeley Woods
    • Ownership Type: Fee Simple
    • Primary Heat Type: Force Hot Air
    • Ownership Information: Individual
    • Last Change Type: Under Contract No Show
    • Geocode Source: Google
    • Parcel Number: 06-00939-11-00063
    • Ownership type: Fee Simple

    Price history

    DateEventPrice
    5/4/2018Sold$390,000-6.6%$122/sqft
    Source: MoreMLS #21801822 Report a problem
    3/13/2018Pending sale$417,500$130/sqft
    Source: RE/MAX At Barnegat Bay #4043030 Report a problem
    1/18/2018Listed for sale$417,500+14.1%$130/sqft
    Source: RE/MAX at Barnegat Bay #21801822 Report a problem
    12/14/2016Sold$366,000-3.4%$114/sqft
    Source: MoreMLS #21641336 Report a problem
    11/23/2016Pending sale$379,000$118/sqft
    Source: RE/MAX at Barnegat Bay Forked River #21641336 Report a problem
    10/29/2016Price change$379,000+1.1%$118/sqft
    Source: RE/MAX at Barnegat Bay Forked River #21641336 Report a problem
    7/29/2016Listed for sale$375,000+43.3%$117/sqft
    Source: Bayshore Agency #4016788 Report a problem
    11/13/2000Sold$261,740$82/sqft
    Source: Public Record Report a problem

    Public tax history

    YearProperty taxesTax assessment
    2023$9,021 +2.2%$396,200
    2022$8,831 $396,200
    2021$8,831 +2.9%$396,200
    2020$8,586 +0.3%$396,200
    2019$8,558 +3.8%$396,200
    2018$8,241 +0.5%$396,200
    2017$8,197 +2.8%$396,200
    2016$7,972 +2.9%$396,200
    2015$7,746 +2.5%$396,200
    2014$7,556 +2.4%$396,200
    2013$7,377 +2.7%$396,200
    2012$7,183 -0.3%$396,200
    2011$7,207 -11.7%$396,200
    2010$8,160 +2.4%$396,200 +62.5%
    2009$7,967 +4.8%$243,800
    2008$7,599 $243,800
    2007-- $243,800
    2006$6,568 $243,800
    2004-- $243,800
    2003-- $243,800 +3.3%
    2002-- $235,900

    Find assessor info on the county website

    Neighborhood: 08721

    Nearby schools

    GreatSchools rating
    Schools provided by the listing agent
    • Middle: Central Regional
    • High: Central Regional

    Source: The MLS. This data may not be complete. We recommend contacting the local school district to confirm school assignments for this home.

    Get a cash offer in 3 minutes
    Find out how much your home could sell for in as little as 3 minutes with a no-obligation cash offer.
    Estimated market value
    $744,800
    Get a cash offer in 3 minutes
    Find out how much your home could sell for in as little as 3 minutes with a no-obligation cash offer.
    Estimated market value
    $744,800