Charming and expanded 3BR / 2BA Ranch-style home in a highly convenient Methuen neighborhood! This move-in ready property welcomes you with an open and functional floor plan which includes a dedicated 8x7 private home office—perfect for remote work. Lovely hardwood floors flowing through the bedrooms, kitchen and dining area on the main level. The kitchen comes fully equipped with granite countertops, stainless steel appliances, and ample cabinetry. Spend your summer months relaxing or hosting gatherings on the back deck, overlooking your backyard.Retreat downstairs to a massive, finished basement. Boasting a rare separate exterior entrance, this lower level is perfectly suited for overnight guests, extended family, or a potential in-law setup. Enjoy the convenience of an attached garage and a spacious paved driveway providing plenty of off-street parking. Minutes from major highways, schools, shopping, and dining. First Showings to Begin at Open House on Sunday September 20th from 12-2.
Pending
$549,000
9 Byron Ave, Methuen, MA 01844
3beds
1,782sqft
Single Family Residence
Built in 1953
10,001 Square Feet Lot
$558,100 Zestimate®
$308/sqft
$-- HOA
What's special
Attached garageLovely hardwood floorsGranite countertopsStainless steel appliancesRare separate exterior entranceAmple cabinetryMassive finished basement
- 24 days
- 2,077
- 219
Likely to sell faster than
Zillow last checked:
Listing updated:
Listed by:
Lori Bouchie 978-884-8379,
RE/MAX Beacon 978-281-8005
Source: MLS PIN,MLS#: 73576646
Facts & features
Interior
Bedrooms & bathrooms
- Bedrooms: 3
- Bathrooms: 2
- Full bathrooms: 2
- Main level bathrooms: 1
Primary bedroom
- Features: Ceiling Fan(s), Closet, Flooring - Hardwood
- Level: First
- Area: 143
- Dimensions: 11 x 13
Bedroom 2
- Features: Ceiling Fan(s), Closet, Flooring - Hardwood
- Level: First
- Area: 130
- Dimensions: 10 x 13
Bedroom 3
- Features: Ceiling Fan(s), Closet, Flooring - Hardwood
- Level: First
- Area: 143
- Dimensions: 11 x 13
Bathroom 1
- Features: Bathroom - Full, Bathroom - Double Vanity/Sink, Bathroom - Tiled With Tub & Shower, Closet - Linen, Flooring - Stone/Ceramic Tile, Laundry Chute
- Level: Main,First
- Area: 130
- Dimensions: 10 x 13
Bathroom 2
- Features: Bathroom - Full, Flooring - Laminate, Dryer Hookup - Electric, Washer Hookup
- Level: Basement
- Area: 120
- Dimensions: 12 x 10
Kitchen
- Features: Dining Area, Countertops - Stone/Granite/Solid, Recessed Lighting, Stainless Steel Appliances
- Level: Main,First
- Area: 624
- Dimensions: 26 x 24
Living room
- Features: Ceiling Fan(s), Flooring - Wall to Wall Carpet
- Level: Main,First
- Area: 24520
- Dimensions: 20 x 1226
Office
- Features: Ceiling Fan(s), Flooring - Wall to Wall Carpet
- Level: Main
- Area: 56
- Dimensions: 8 x 7
Heating
- Forced Air, Oil
Cooling
- None
Appliances
- Included: Water Heater, Range, Dishwasher, Disposal, Microwave, Refrigerator, Washer, Dryer
Features
- Ceiling Fan(s), Open Floorplan, Recessed Lighting, Breezeway, Home Office, Bonus Room, Mud Room
- Flooring: Wood, Tile, Carpet, Laminate, Flooring - Wall to Wall Carpet
- Basement: Full,Partially Finished,Interior Entry
- Has fireplace: No
Interior area
- Total structure area: 1,782
- Total interior livable area: 1,782 sqft
- Finished area above ground: 1,782
- Finished area below ground: 594
Video & virtual tour
Property
Parking
- Total spaces: 5
- Parking features: Attached, Paved Drive, Off Street, Driveway, Paved
- Attached garage spaces: 1
- Uncovered spaces: 4
Features
- Patio & porch: Deck - Composite
- Exterior features: Deck - Composite, Rain Gutters, Storage
Lot
- Size: 10,001 Square Feet
Details
- Parcel number: M:0618 B:159B L:0063,2042211
- Zoning: RG
Construction
Type & style
- Home type: SingleFamily
- Architectural style: Ranch
- Property subtype: Single Family Residence
Materials
- Foundation: Block
- Roof: Shingle
Condition
- Year built: 1953
Utilities & green energy
- Electric: Circuit Breakers
- Sewer: Public Sewer
- Water: Public
Community & HOA
Community
- Features: Shopping, Highway Access
HOA
- Has HOA: No
Location
- Region: Methuen
Financial & listing details
- Price per square foot: $308/sqft
- Tax assessed value: $493,200
- Annual tax amount: $5,129
- Date on market: 9/14/2026
- Road surface type: Paved
Estimated market value
$558,100
$530,000 - $586,000
$2,984/mo
Price history
| Date | Event | Price |
|---|---|---|
| 10/7/2026 | Pending sale | $549,000$308/sqft |
Source: MLS PIN #73576646 Report a problem | ||
| 9/23/2026 | Contingent | $549,000$308/sqft |
Source: MLS PIN #73576646 Report a problem | ||
| 9/14/2026 | Listed for sale | $549,000+135.6%$308/sqft |
Source: MLS PIN #73576646 Report a problem | ||
| 8/27/2015 | Sold | $233,000+1.3%$131/sqft |
Source: Public Record Report a problem | ||
| 7/22/2015 | Pending sale | $229,900$129/sqft |
Source: CENTURY 21 McLennan & Company #71873840 Report a problem | ||
| 7/15/2015 | Listed for sale | $229,900$129/sqft |
Source: Century 21 McLennan & Company #71873840 Report a problem | ||
Public tax history
| Year | Property taxes | Tax assessment |
|---|---|---|
| 2025 | $4,890 +1.4% | $462,200 +4.1% |
| 2024 | $4,822 +5.5% | $444,000 +13.6% |
| 2023 | $4,571 | $390,700 |
| 2022 | $4,571 +12.9% | $390,700 +27.3% |
| 2021 | $4,048 +3.5% | $306,900 +5.4% |
| 2020 | $3,912 +4.5% | $291,100 +10.3% |
| 2019 | $3,743 +6.2% | $263,800 +6.8% |
| 2018 | $3,526 +3.3% | $247,100 +6% |
| 2017 | $3,415 +12% | $233,100 +13.3% |
| 2016 | $3,048 +3.4% | $205,800 +1.9% |
| 2015 | $2,949 +2.3% | $202,000 +4% |
| 2014 | $2,884 +3.1% | $194,200 |
| 2013 | $2,796 +2.3% | $194,200 -7.4% |
| 2012 | $2,734 +8.1% | $209,700 +5.2% |
| 2011 | $2,529 -4.7% | $199,300 -11% |
| 2010 | $2,655 +2.1% | $223,900 -6.9% |
| 2009 | $2,600 +5.1% | $240,500 -0.3% |
| 2008 | $2,473 +6.2% | $241,300 |
| 2007 | $2,329 | $241,300 |
Find assessor info on the county website
Monthly payment
Est. payment
Payment breakdown
Explore the cost of this home by adjusting the details. Changes won't be saved.Climate risks
Neighborhood: 01844
Nearby schools
Schools provided by the listing agent
- Elementary: Tenney Grammar School
- High: Methuen High School
Source: MLS PIN. This data may not be complete. We recommend contacting the local school district to confirm school assignments for this home.
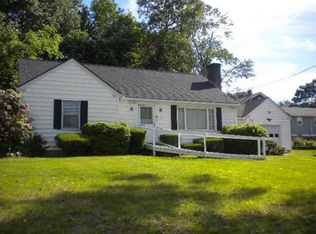

Similar homes
- $648,0003 bd3 ba1.8k sqft3 Smith Ave, Methuen, MA 01844For Sale
 MLS ID #73558135, Daptfanim Martinez, eXp Realty LLC. MLS PIN
 - $619,0003 bd1 ba1.8k sqft32 Alvin St, Methuen, MA 01844For Sale
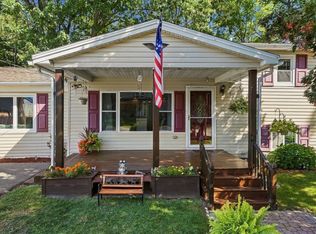 MLS ID #73578975, Kimberley Tufts, eXp Realty LLC - Corporate Office. MLS PIN
 - $650,0003 bd2 ba1.6k sqft52 Thornton Ave, Methuen, MA 01844For Sale
 MLS ID #73585192, The Lucci Witte Team, William Raveis R.E. & Home Services. MLS PIN
 - $689,0003 bd2 ba2.4k sqft91 Currier St, Methuen, MA 01844For Sale
 MLS ID #73584195, Brittany Saab, Tom Saab Real Estate. MLS PIN
