Charming 3 bedroom, 2 bath home located in the heart of Vidalia! This well maintained home offers approximately 1,492 living square feet with a functional layout, spacious bedrooms, and a comfortable living area perfect for everyday living. The property features a large yard with plenty of space for outdoor enjoyment & entertaining. Conveniently located near local schools, shopping, and dining, this home provides both comfort and convenience. Perfect for first time homebuyers, downsizers, or investors. Don’t miss this great opportunity schedule your showing today!
Sold
Price Unknown
9 Cadet St, Vidalia, LA 71373
3beds
1,492sqft
Single Family Residence, Residential
Built in 1980
10,018 Square Feet Lot
$171,700 Zestimate®
$--/sqft
$1,493 Estimated rent
Home value
$171,700
Estimated sales range
Not available
$1,493/mo
Zestimate® history
Owner options
List your home for rent
$1,493/mo
Rent Zestimate®
Find your next renter with Zillow Rental Manager. Plus, with online applications, you can quickly screen prospective tenants – for free.
$1,493/mo
Rent Zestimate®
Refinance and save
Refinancing to a lower rate could help reduce your monthly payments and save thousands over the life of the loan.
Explore your selling options
Work with a Zillow partner agent
Leverage their expertise and Zillow's premium Showcase listings to get your home seen by more buyers.
Get startedList with your own agent
Get your home in front of millions of buyers by listing it on Zillow.
Learn how to do itSell it yourself
Take full control of how buyers see your home on Zillow by listing For Sale by Owner (FSBO).
List your homeWhat's special
Functional layoutSpacious bedrooms
Zillow last checked:
Listing updated:
Listed by:
Erica Clark,
Elite Home Team brokered by eXp Realty, LLC
Source: ROAM MLS,MLS#: 2026005527
Facts & features
Interior
Bedrooms & bathrooms
- Bedrooms: 3
- Bathrooms: 2
- Full bathrooms: 2
Primary bedroom
- Features: Ceiling Fan(s)
- Level: Main
- Area: 122.78
- Width: 11.33
Bedroom 1
- Level: Main
- Area: 116.25
- Width: 11.25
Bedroom 2
- Level: Main
- Area: 76
- Dimensions: 8 x 9.5
Bathroom 1
- Level: Main
- Area: 37.08
- Length: 5
Bathroom 2
- Level: Main
- Area: 35
- Dimensions: 5 x 7
Dining room
- Level: Main
- Area: 240
- Dimensions: 10 x 24
Kitchen
- Features: Granite Counters, Pantry, Cabinets Custom Built
- Level: Main
- Area: 90
- Dimensions: 15 x 6
Living room
- Level: Main
- Area: 378
- Dimensions: 18 x 21
Heating
- Central
Cooling
- Central Air
Appliances
- Included: Microwave, Gas Cooktop, Dishwasher, Freezer, Ice Machine, Range/Oven, Refrigerator, Self Cleaning Oven, Oven, Range Hood, Gas Water Heater, Stainless Steel Appliance(s)
Features
- See Remarks
- Flooring: Ceramic Tile, Wood
- Number of fireplaces: 1
- Fireplace features: Masonry, Wood Burning
Interior area
- Total structure area: 1,492
- Total interior livable area: 1,492 sqft
Property
Parking
- Total spaces: 6
- Parking features: 2 Cars Park, 4+ Cars Park, Carport, Covered, Off Street
- Has carport: Yes
Features
- Stories: 1
- Fencing: Chain Link,Full,Privacy,Wood
Lot
- Size: 10,018 Square Feet
Details
- Parcel number: 0320119500
- Special conditions: Standard
Construction
Type & style
- Home type: SingleFamily
- Architectural style: Ranch
- Property subtype: Single Family Residence, Residential
Materials
- Wood Siding
- Foundation: Slab
- Roof: Composition,Gabel Roof
Condition
- New construction: No
- Year built: 1980
Utilities & green energy
- Gas: Other
- Sewer: Public Sewer
- Water: Public
Community & HOA
Community
- Subdivision: Smith Addn No 2
Location
- Region: Vidalia
Financial & listing details
- Tax assessed value: $123,600
- Annual tax amount: $1,257
- Date on market: 3/28/2026
- Listing terms: Cash,Conventional,FHA,FMHA/Rural Dev,VA Loan
Price history
| Date | Event | Price |
|---|---|---|
| 7/27/2026 | Sold | -- |
Source:  ROAM MLS #2026005527 Report a problem | ||
| 7/15/2026 | Pending sale | $183,000$123/sqft |
Source: ROAM MLS #2026005527 Report a problem | ||
| 4/28/2026 | Price change | $183,000-1.1%$123/sqft |
Source: ROAM MLS #2026005527 Report a problem | ||
| 3/28/2026 | Listed for sale | $185,000$124/sqft |
Source: ROAM MLS #2026005527 Report a problem | ||
Public tax history
| Year | Property taxes | Tax assessment |
|---|---|---|
| 2025 | $1,257 +0.6% | $12,360 |
| 2024 | $1,250 -1.5% | $12,360 |
| 2023 | $1,269 +142.1% | $12,360 |
| 2022 | $524 +3030.7% | $12,360 +148.7% |
| 2021 | $17 | $4,970 |
| 2020 | $17 -0.6% | $4,970 |
| 2019 | $17 -96.7% | $4,970 |
| 2018 | $513 -0.6% | $4,970 |
| 2017 | $516 -0.3% | $4,970 |
| 2015 | $518 +0.6% | $4,970 |
| 2014 | $515 -3.3% | $4,970 |
| 2013 | $532 +5.2% | $4,970 |
| 2012 | $506 +1.8% | $4,970 |
| 2011 | $497 +1.1% | $4,970 |
| 2010 | $492 | $4,970 |
Find assessor info on the county website
Neighborhood: 71373
Nearby homes
- $111,800-- bd-- ba950 sqft11 Cadet St, Vidalia, LA 71373Off Market
- $115,400-- bd-- ba1.1k sqft7 Cadet St, Vidalia, LA 71373Off Market
- $115,000-- bd-- ba1.2k sqft13 Cadet St, Vidalia, LA 71373Off Market
- $129,4003 bd1 ba1.1k sqft8 Cadet St, Vidalia, LA 71373Off Market
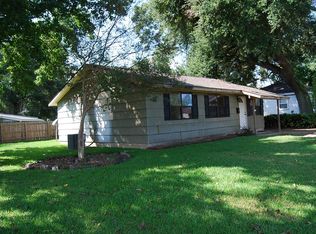
- $147,300-- bd-- ba1.2k sqft5 Lamar Ct, Vidalia, LA 71373Off Market
- $--4 bd1 ba1.7k sqft5 Cadet St, Vidalia, LA 71373Sold
- $--3 bd2 ba2k sqft2 E Circle Dr, Vidalia, LA 71373Sold
- $158,300-- bd-- ba1.4k sqft3 Lamar Ct, Vidalia, LA 71373Off Market
Nearby schools
GreatSchools rating
- NAVidalia Lower Elementary SchoolGrades: PK-2Distance: 1.3 mi
- 4/10Vidalia High SchoolGrades: 8-12Distance: 0.3 mi
- 4/10Vidalia Junior High SchoolGrades: 6-8Distance: 1.2 mi
Schools provided by the listing agent
- District: Concordia Parish
Source: ROAM MLS. This data may not be complete. We recommend contacting the local school district to confirm school assignments for this home.
- Louisiana
- Concordia Parish
- Vidalia
- 71373
- 9 Cadet St
