Skip main navigation
Off market
  • $446,800

    9 Cadwell Dr, Wilbraham, MA 01095

    3beds
    1,498sqft
    Single Family Residence
    Built in 1932
    1.21 Acres Lot
    $446,800 Zestimate®
    $298/sqft
    $2,763 Estimated rent

    Home value

    $446,800

    $416,000 - $478,000

    $2,763/mo

    Zestimate® history
    Loading
    Loading...

    Owner options

    List your home for rent

    $2,763/mo

    Rent Zestimate®

    Find your next renter with Zillow Rental Manager. Plus, with online applications, you can quickly screen prospective tenants – for free.

    Learn more

    $2,763/mo

    Rent Zestimate®

    Refinance and save

    $2,923/mo

    Est. payment

    Refinancing to a lower rate could help reduce your monthly payments and save thousands over the life of the loan.

    See today's rates

    $2,923/mo

    Est. payment

    Explore your selling options

    Work with a Zillow partner agent

    Leverage their expertise and Zillow's premium Showcase listings to get your home seen by more buyers.

    Get started

    List with your own agent

    Get your home in front of millions of buyers by listing it on Zillow.

    Learn how to do it

    Sell it yourself

    Take full control of how buyers see your home on Zillow by listing For Sale by Owner (FSBO).

    List your home

    What's special

    Classic fireplacePersonal fireplaceStudio spaceWindows galorePrivate woodland settingPrivate outdoor patioDecorative molding

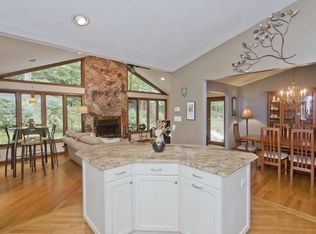
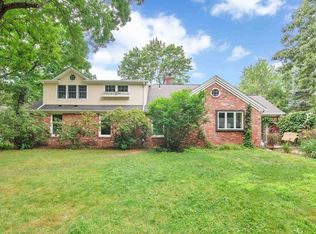
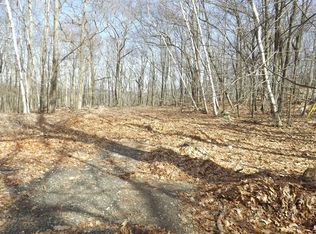
    Dreaming for country living in a private woodland setting? WELCOME to the Cadwell community, come up the country road & enter to be greeted by windows galore, light shining through the open concept living rm space, hwd floors, and serene woodland views! This home has such charm and character from the built ins, hutch, woodwork and decorative molding to the classic fireplace w/ wall sconces. How about a personal fireplace in your bedrm to enjoy and stay cozy? Make your way out with your morning cup of coffee to your private outdoor patio and head down to the studio space for yoga, art- however the space suites and inspires you! So much potential, with some TLC, this is an opportunity not to be missed!! Other features include first flr laundry, bedroom, 2 sliders exterior access, and lovely dedicated office space. Sold AS IS. Seller states updates include furnace '20, hot water heater '19, well '20, chimney cleaned '21, shed update '16, kitchen flr, dishwasher, washer '21. H&B 6/20 @12PM

    This property is off market, which means it's not currently listed for sale or rent on Zillow. This may be different from what's available on other websites or public sources.
    Zillow last checked:

    Listing updated:

    Listed by:

    Team Cuoco 413-333-7776,

    Brenda Cuoco & Associates Real Estate Brokerage 413-333-7776,

    Oksana Arbuzov 413-222-8189

    Bought with:

    Team Cuoco

    Brenda Cuoco & Associates Real Estate Brokerage

    Source: MLS PIN,MLS#: 73120447

    Facts & features

    Interior

    Bedrooms & bathrooms
    • Bedrooms: 3
    • Bathrooms: 2
    • Full bathrooms: 1
    • 1/2 bathrooms: 1
    Primary bedroom
    • Features: Closet, Flooring - Hardwood, Lighting - Sconce, Decorative Molding
    • Level: Second
    Bedroom 2
    • Features: Closet, Flooring - Hardwood
    • Level: Second
    Bedroom 3
    • Features: Closet, Flooring - Hardwood
    • Level: First
    Bathroom 1
    • Features: Bathroom - Half, Flooring - Stone/Ceramic Tile, Dryer Hookup - Electric, Washer Hookup
    • Level: First
    Bathroom 2
    • Features: Bathroom - Full, Bathroom - With Tub & Shower
    • Level: Second
    Family room
    • Features: Flooring - Hardwood, Open Floorplan, Sunken, Decorative Molding
    • Level: First
    Kitchen
    • Features: Flooring - Vinyl, Window(s) - Bay/Bow/Box, Dining Area, Pantry, Storage
    • Level: First
    Living room
    • Features: Flooring - Hardwood, Exterior Access, Open Floorplan, Slider, Decorative Molding
    • Level: First
    Office
    • Features: Flooring - Hardwood, Decorative Molding
    • Level: First
    Heating
    • Forced Air
    Cooling
    • Window Unit(s)
    Appliances
    • Included: Water Heater, Oven, Dishwasher, Range, Refrigerator, Washer, Dryer
    • Laundry: Bathroom - Half, Flooring - Stone/Ceramic Tile, Electric Dryer Hookup, Washer Hookup, First Floor
    Features
    • Decorative Molding, Office
    • Flooring: Tile, Vinyl, Hardwood, Flooring - Hardwood
    • Basement: Partial,Crawl Space,Slab
    • Number of fireplaces: 2
    • Fireplace features: Living Room, Master Bedroom
    Interior area
    • Total structure area: 1,498
    • Total interior livable area: 1,498 sqft

    Property

    Parking
    • Total spaces: 4
    • Parking features: Stone/Gravel, Unpaved
    • Uncovered spaces: 4
    Features
    • Exterior features: Storage, Stone Wall
    Lot
    • Size: 1.21 Acres
    • Features: Wooded, Easements
    Details
    • Parcel number: M:2200 B:10 L:1142,3236825
    • Zoning: R60

    Construction

    Type & style
    • Home type: SingleFamily
    • Architectural style: Other (See Remarks)
    • Property subtype: Single Family Residence
    Materials
    • Frame
    • Foundation: Stone
    • Roof: Shingle
    Condition
    • Year built: 1932

    Utilities & green energy

    • Electric: Circuit Breakers, 200+ Amp Service
    • Sewer: Private Sewer
    • Water: Private
    • Utilities for property: for Electric Range, for Electric Oven, for Electric Dryer

    Community & HOA

    HOA
    • Has HOA: No
    Location
    • Region: Wilbraham

    Financial & listing details

    • Price per square foot: $298/sqft
    • Tax assessed value: $218,800
    • Annual tax amount: $4,092
    • Date on market: 1/19/2026
    • Exclusions: None.
    • Road surface type: Unimproved

    Price history

    DateEventPrice
    7/7/2023Sold$271,200+4.7%$181/sqft
    Source: MLS PIN #73120447 Report a problem
    6/14/2023Listed for sale$259,000+42.3%$173/sqft
    Source: MLS PIN #73120447 Report a problem
    2/26/2016Sold$182,000-6.7%$121/sqft
    Source: Public Record Report a problem
    1/12/2016Pending sale$195,000$130/sqft
    Source: Landmark, REALTORS� #71871487 Report a problem
    12/8/2015Price change$195,000-9.3%$130/sqft
    Source: Landmark, REALTORS� #71871487 Report a problem
    8/12/2015Price change$215,000-4.4%$144/sqft
    Source: Landmark, REALTORS� #71871487 Report a problem
    7/10/2015Listed for sale$225,000+80.1%$150/sqft
    Source: Landmark, REALTORS� #71871487 Report a problem
    1/7/1994Sold$124,900$83/sqft
    Source: Public Record Report a problem

    Public tax history

    YearProperty taxesTax assessment
    2025$4,660 -1.1%$260,600 +2.3%
    2024$4,714 +15.2%$254,800 +16.5%
    2023$4,092 -9%$218,800 -0.3%
    2022$4,496 -11%$219,400 -0.3%
    2021$5,053 +2.6%$220,100
    2020$4,926 +2.7%$220,100
    2019$4,798 -0.9%$220,100 +2.9%
    2018$4,840 +2.9%$213,800
    2017$4,704 -7.8%$213,800 -9.5%
    2016$5,104 +7.6%$236,300 +4.1%
    2015$4,742 +2.2%$227,100
    2014$4,642 -7.6%$227,100 -11.1%
    2013$5,023 +2.9%$255,500 -5.5%
    2012$4,883 +8.3%$270,500 0%
    2011$4,508 +2.9%$270,600
    2010$4,381 +5.6%$270,600 -0.2%
    2009$4,147 +2.6%$271,200
    2008$4,041 +2.5%$271,200
    2007$3,943 +15.9%$271,200 +21.8%
    2006$3,403 +5%$222,700 +16.5%
    2005$3,241 +3.4%$191,100
    2004$3,134 +24.1%$191,100 +38.3%
    2003$2,525 +4.8%$138,200
    2001$2,410 $138,200
    Find assessor info on the county website

    Neighborhood: 01095

    Nearby schools

    GreatSchools rating
    Schools provided by the listing agent
    • Middle: Wilbraham
    • High: Minnechaug

    Source: MLS PIN. This data may not be complete. We recommend contacting the local school district to confirm school assignments for this home.

    Get pre-qualified for a loan
    At Zillow Home Loans, we can pre-qualify you in as little as 5 minutes with no impact to your credit score.

    An equal housing lender. NMLS #10287.

    Sell for more on Zillow
    Get a Zillow Showcase℠ listing at no additional cost and you could sell for .
    $446,800
    2% more
    +$8,936
    With Zillow Showcase(estimated)
    $455,736