Beautifully updated home in desirable Oakridge. Situated on a quiet Cul De Sac w/ Golf, Lagoon & Marsh views. Foyer entrance opens to Dining Room & Great Room w/ walls of sliding glass doors. Enter the gourmet Kitchen that boasts soapstone marble waterfall counters, Mele & Wolf appliances, Euro slab lacquer cabinets, wine chiller and terrazzo marble tile floors & breakfast area that opens to a family sitting area. Primary bedroom on main with additional quest bedroom that can also be used as an office. Primary BR has custom closets & updated bathroom with soaking tub and steam shower. Two separate areas for family, guests or mother in law suite includes bonus room with kitchenette, full bath and sitting area & a Separate upstairs wing with 2 BR, sitting area & full bath. Enjoy relaxing on your wrap around porch while looking at your amazing views & garden area or enjoy swimming in your heated salt pool with spa equipped with an automatic cover. See attached list of all upgrades.
Sold for $1,440,000
$1,440,000
9 Calico Crab Retreat, Savannah, GA 31411
5beds
4,370sqft
Single Family Residence
Built in 1989
0.6 Acres Lot
$1,492,300 Zestimate®
$330/sqft
$6,230 Estimated rent
Home value
$1,492,300
$1.37M - $1.64M
$6,230/mo
Zestimate® history
Owner options
List your home for rent
$6,230/mo
Rent Zestimate®
Find your next renter with Zillow Rental Manager. Plus, with online applications, you can quickly screen prospective tenants – for free.
$6,230/mo
Rent Zestimate®
Refinance and save
$9,541/mo
Est. payment
Refinancing to a lower rate could help reduce your monthly payments and save thousands over the life of the loan.
$9,541/mo
Est. payment
Explore your selling options
Work with a Zillow partner agent
Leverage their expertise and Zillow's premium Showcase listings to get your home seen by more buyers.
Get startedList with your own agent
Get your home in front of millions of buyers by listing it on Zillow.
Learn how to do itSell it yourself
Take full control of how buyers see your home on Zillow by listing For Sale by Owner (FSBO).
List your homeWhat's special
Zillow last checked:
Listing updated:
Listed by:
Linda Novack 912-596-1908,
The Landings Real Estate Co
Bought with:
Skyler Frazier, 365727
The Landings Real Estate Co
Source: Hive MLS,MLS#: SA314438
Facts & features
Interior
Bedrooms & bathrooms
- Bedrooms: 5
- Bathrooms: 5
- Full bathrooms: 4
- 1/2 bathrooms: 1
Bonus room
- Dimensions: 0 x 0
Dining room
- Dimensions: 0 x 0
Family room
- Dimensions: 0 x 0
Living room
- Dimensions: 0 x 0
Heating
- Central, Natural Gas, Heat Pump
Cooling
- Central Air, Electric
Appliances
- Included: Some Gas Appliances, Convection Oven, Cooktop, Double Oven, Dishwasher, Disposal, Gas Water Heater, Microwave, Range Hood, Self Cleaning Oven, Refrigerator
- Laundry: Washer Hookup, Dryer Hookup, Laundry Room, Laundry Tub, Sink
Features
- Attic, Breakfast Bar, Built-in Features, Breakfast Area, Bathtub, Ceiling Fan(s), Double Vanity, Entrance Foyer, Fireplace, Gourmet Kitchen, High Ceilings, Kitchen Island, Main Level Primary, Recessed Lighting, Split Bedrooms, Skylights, Sauna, Separate Shower, Programmable Thermostat
- Windows: Double Pane Windows, Skylight(s)
- Attic: Walk-In
- Number of fireplaces: 1
- Fireplace features: Gas, Living Room, Gas Log
Interior area
- Total interior livable area: 4,370 sqft
Property
Parking
- Total spaces: 2
- Parking features: Attached, Golf Cart Garage, Garage Door Opener
- Garage spaces: 2
Features
- Patio & porch: Covered, Patio, Front Porch, Wrap Around
- Exterior features: Landscape Lights
- Pool features: Heated, In Ground
- Has spa: Yes
- Spa features: Hot Tub
- Has view: Yes
- View description: Golf Course, Lagoon, Marsh
- Has water view: Yes
- Water view: Lagoon,Marsh
- Waterfront features: Lagoon
Lot
- Size: 0.6 Acres
- Dimensions: 162 x 261 x 125 x 173
- Features: Back Yard, Cul-De-Sac, Garden, On Golf Course, Private, Sprinkler System
Details
- Parcel number: 10259E01006
- Zoning: PUDR
- Zoning description: Single Family
- Special conditions: Standard
Construction
Type & style
- Home type: SingleFamily
- Architectural style: Traditional
- Property subtype: Single Family Residence
Materials
- Cedar
- Foundation: Raised
- Roof: Asphalt
Condition
- Year built: 1989
Utilities & green energy
- Sewer: Public Sewer
- Water: Public
- Utilities for property: Cable Available, Underground Utilities
Green energy
- Energy efficient items: Windows
Community & HOA
Community
- Features: Gated, Playground, Trails/Paths
- Security: Security Service
- Subdivision: Oakridge
HOA
- Has HOA: Yes
- Services included: Road Maintenance
- HOA fee: $2,445 annually
- HOA name: The Landings Association
- HOA phone: 912-598-2520
Location
- Region: Savannah
Financial & listing details
- Price per square foot: $330/sqft
- Tax assessed value: $836,300
- Annual tax amount: $6,751
- Date on market: 10/31/2025
- Cumulative days on market: 68 days
- Listing agreement: Exclusive Right To Sell
- Listing terms: Cash,Conventional,1031 Exchange
- Inclusions: Alarm-Smoke/Fire, Ceiling Fans, Gas Logs, Refrigerator
- Exclusions: Washer and Dryer negotiable.
- Ownership type: Homeowner/Owner
- Road surface type: Asphalt
Price history
| Date | Event | Price |
|---|---|---|
| 12/2/2024 | Sold | $1,440,000-2.7%$330/sqft |
Source:  Hive MLS #SA314438 Report a problem Hive MLS #SA314438 Report a problem | ||
| 9/16/2024 | Pending sale | $1,480,000$339/sqft |
Source:  Hive MLS #314438 Report a problem Hive MLS #314438 Report a problem | ||
| 9/14/2024 | Price change | $1,480,000-4.5%$339/sqft |
Source: Hive MLS #314438 Report a problem | ||
| 8/26/2024 | Price change | $1,549,000-3.1%$354/sqft |
Source: Hive MLS #314438 Report a problem | ||
| 7/10/2024 | Listed for sale | $1,599,000+52.3%$366/sqft |
Source: Hive MLS #314438 Report a problem | ||
| 7/30/2021 | Sold | $1,050,000$240/sqft |
Source: Hive MLS #SA250744 Report a problem | ||
Public tax history
| Year | Property taxes | Tax assessment |
|---|---|---|
| 2025 | $11,680 +24.7% | $334,520 |
| 2024 | $9,368 +38.8% | $334,520 |
| 2023 | $6,751 -28.7% | $334,520 +20.1% |
| 2022 | $9,473 +31% | $278,520 +34.3% |
| 2021 | $7,229 -0.9% | $207,440 +1.2% |
| 2020 | $7,294 -7.5% | $205,000 -7.1% |
| 2019 | $7,886 | $220,640 -1.9% |
| 2018 | $7,886 -2.1% | $224,920 -0.5% |
| 2017 | $8,059 +10.2% | $226,120 -0.2% |
| 2016 | $7,313 -1.7% | $226,560 -3.4% |
| 2015 | $7,442 -33.5% | $234,520 -0.8% |
| 2014 | $11,186 | $236,400 +1% |
| 2013 | -- | $234,080 +4.2% |
| 2012 | -- | $224,720 -8.1% |
| 2011 | -- | $244,520 -7.5% |
| 2010 | -- | $264,320 -11.6% |
| 2009 | -- | $299,000 |
| 2008 | -- | $299,000 +4.8% |
| 2007 | -- | $285,200 +7.5% |
| 2006 | -- | $265,400 +3.8% |
| 2005 | -- | $255,600 +23.1% |
| 2003 | -- | $207,600 |
| 2002 | -- | $207,600 +16.9% |
| 2001 | -- | $177,600 |
Find assessor info on the county website
Neighborhood: 31411
Nearby homes
- $1,290,0003 bd4 ba3.5k sqft8 Calico Crab Retreat, Savannah, GA 31411Sold
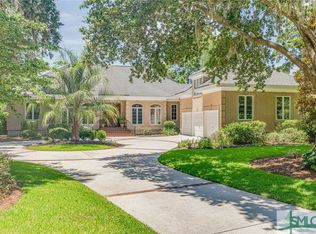
- $1,493,0003 bd4 ba4.1k sqft10 Calico Crab Retreat, Savannah, GA 31411Sold
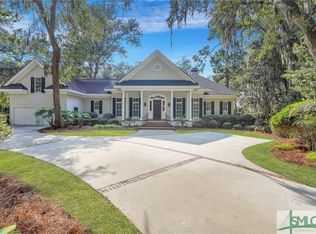
- $1,125,0003 bd4 ba3.5k sqft11 Calico Crab Retreat, Savannah, GA 31411Sold
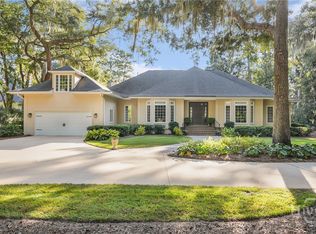
- $825,0003 bd4 ba3.3k sqft7 Calico Crab Retreat, Savannah, GA 31411Sold
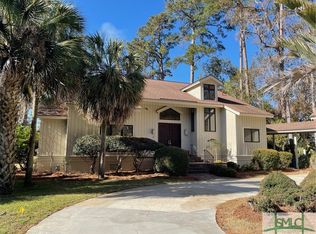
- $963,2004 bd5 ba4k sqft12 Calico Crab Retreat, Savannah, GA 31411Off Market
- $1,202,8003 bd4 ba4.7k sqft2 Calico Crab Retreat, Savannah, GA 31411Off Market
- $1,186,2003 bd4 ba3.6k sqft6 Calico Crab Retreat, Savannah, GA 31411Off Market
- $1,121,9003 bd5 ba3.4k sqft2 Brickthorne Ct, Savannah, GA 31411Off Market
Nearby schools
GreatSchools rating
- 6/10Hesse SchoolGrades: PK-8Distance: 4 mi
- 4/10Jenkins High SchoolGrades: 9-12Distance: 6.5 mi
Schools provided by the listing agent
- Elementary: Hesse
- Middle: Hesse
- High: Jenkins
Source: Hive MLS. This data may not be complete. We recommend contacting the local school district to confirm school assignments for this home.


Get pre-qualified for a loan
At Zillow Home Loans, we can pre-qualify you in as little as 5 minutes with no impact to your credit score.An equal housing lender. NMLS #10287.
Sell for more on Zillow
Get a Zillow Showcase℠ listing at no additional cost and you could sell for .
$1,492,300
2% more
+$29,846
With Zillow Showcase(estimated)
$1,522,146
- Georgia
- Chatham County
- Skidaway Island
- 31411
- 9 Calico Crab Retreat
Nearby cities
Nearby zip codes
Other Skidaway Island Topics
