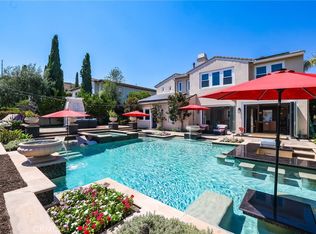
Luxurious Talega Estate with unrivaled elegance located in the prestigious Mirador tract of Talega. This exquisite estate, boasting 6 bedrooms and 6.5 baths across approximately 5000 sq ft, is a testament to sophistication, comfort, and panoramic beauty. Situated on an oversized 12,030 sq ft lot, this residence redefines coastal living with its custom pool and spa, built-in BBQ, expansive grassy area, and breathtaking views. Step into opulence as you enter through the grand foyer with 2-story ceilings and a gracefully curved staircase, setting the tone for the elegance that awaits within. The stunning living room features soaring ceilings, a unique custom bookcase, a fireplace, and large windows that frame views of the resort-style backyard, seamlessly blending indoor and outdoor living. The heart of the home, the gourmet kitchen, is a chef's delight. Anchored by a substantial center island with a breakfast bar, it boasts a large eating area, top of the line stainless appliances, abundant cabinetry, and opens to a family room with fireplace, offering an ideal space for both culinary pursuits and relaxation. Two bedrooms on the main floor each have private en-suite baths, providing convenience and versatility. A central courtyard accessed from the dining room, guest bedroom and foyer, adds an enchanting touch to the living experience. Ascend the winding staircase to the primary suite, a haven of luxury featuring a fireplace, balcony with panoramic views, a large walk-in closet with custom built-ins, and a spa-like bathroom with a walk-in shower for two, soaking tub, and dual vanities. Three secondary bedrooms, all with en-suite baths, occupy the upper level, along with a spacious bonus room and a cozy reading loft, providing comfort and privacy for all. The home features a 3-car garage, 40 paid-for Solar panels, and a Telsa charging station. Enjoy the Talega lifestyle with access to an award-winning K-8 school, association pools, tennis and pickleball courts, sports courts, parks, scenic hiking trails, a Freddie Couples designed golf course, events for all ages, and the Talega Village shopping and restaurants. Embrace the epitome of Southern California living in San Clemente, with its charming downtown, world-class beaches, and a climate that is second to none. Don't miss the opportunity to make this Talega estate your dream home.
Sold for $2,830,000
Zillow last checked:
Listing updated:
Bought with:
Brittany Soroudi, DRE #01955043
Keller Williams OC Coastal Realty
Benjamin Soroudi, DRE #02062514
Keller Williams OC Coastal Realty
Source: CRMLS,MLS#: NP24217598 Originating MLS: California Regional MLS
Originating MLS: California Regional MLSPrice history
| Date | Event | Price |
|---|---|---|
| 1/17/2025 | Sold | $2,830,000-5.7%$572/sqft |
Source:  CRMLS #NP24217598 Report a problem CRMLS #NP24217598 Report a problem | ||
| 12/5/2024 | Contingent | $2,999,999$606/sqft |
Source: CRMLS #NP24217598 Report a problem | ||
| 11/25/2024 | Price change | $2,999,999-9.9%$606/sqft |
Source: CRMLS #NP24217598 Report a problem | ||
| 10/31/2024 | Listed for sale | $3,330,000+1.1%$673/sqft |
Source: CRMLS #NP24217598 Report a problem | ||
| 2/13/2024 | Sold | $3,295,000$666/sqft |
Source: CRMLS #OC24001847 Report a problem | ||
| 2/4/2024 | Pending sale | $3,295,000$666/sqft |
Source: CRMLS #OC24001847 Report a problem | ||
| 1/20/2024 | Contingent | $3,295,000$666/sqft |
Source: CRMLS #OC24001847 Report a problem | ||
| 1/5/2024 | Listed for sale | $3,295,000+172.7%$666/sqft |
Source: CRMLS #OC24001847 Report a problem | ||
| 9/26/2014 | Listing removed | $9,500$2/sqft |
Source: Surterre Properties Inc #OC14075293 Report a problem | ||
| 4/13/2014 | Listed for rent | $9,500$2/sqft |
Source: Surterre Properties Inc #OC14075293 Report a problem | ||
| 8/29/2008 | Sold | $1,208,500-5.2%$244/sqft |
Source: Public Record Report a problem | ||
| 7/14/2008 | Listed for sale | $1,275,000+4.2%$258/sqft |
Source: Prudential California #U8003140 Report a problem | ||
| 5/22/2008 | Sold | $1,224,000-47.7%$247/sqft |
Source: Public Record Report a problem | ||
| 2/23/2006 | Sold | $2,340,000+73.1%$473/sqft |
Source: Public Record Report a problem | ||
| 11/24/2004 | Sold | $1,352,000$273/sqft |
Source: Public Record Report a problem | ||
Nearby homes
- $2,418,1004 bd4 ba3.8k sqft7 Calle Gaulteria, San Clemente, CA 92673Off Market
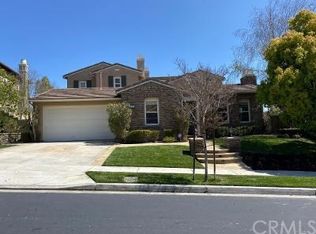
- $2,872,8005 bd5 ba4.7k sqft11 Calle Gaulteria, San Clemente, CA 92673Off Market
- $2,965,0005 bd6 ba4.5k sqft13 Calle Gaulteria, San Clemente, CA 92673Off Market

- $2,830,0005 bd4 ba3.8k sqft15 Calle Gaulteria, San Clemente, CA 92673Sold