Offer deadline 6/2 @ 5PM. Expect to be impressed by this quintessential Victorian style home, perfectly blending timeless early-century romance & charm with modern luxury. Nestled on a manicured fully fenced lot, this residence boasts a gorgeous open-concept custom kitchen featuring premium quartz countertops, recessed lighting, and sleek stainless steel appliances. Designed for modern living, the main level includes a first-floor laundry room w/updated full bath w/tiled walk-in shower, four multi-zone ductless mini-splits for central air and efficient heating, anchored by a new, high-efficiency gas boiler (2024.) Outside, enjoy New England summers on your open front porch, rear deck, or the elegant paver patio surrounded by lush landscaping w/irrigation system. Additional updates include replacement windows, electrical circuit breaker, paved driveway & 50 gallon hot water tank. This turnkey home offers total peace of mind, a rare lifestyle of ease-elegance.
Sold for $420,000
$420,000
9 Callender Ave, East Longmeadow, MA 01028
3beds
1,352sqft
Single Family Residence
Built in 1914
5,000 Square Feet Lot
$422,100 Zestimate®
$311/sqft
$2,332 Estimated rent
Home value
$422,100
$393,000 - $452,000
$2,332/mo
Zestimate® history
Owner options
List your home for rent
$2,332/mo
Rent Zestimate®
Find your next renter with Zillow Rental Manager. Plus, with online applications, you can quickly screen prospective tenants – for free.
$2,332/mo
Rent Zestimate®
Refinance and save
$2,878/mo
Est. payment
Refinancing to a lower rate could help reduce your monthly payments and save thousands over the life of the loan.
$2,878/mo
Est. payment
Explore your selling options
Work with a Zillow partner agent
Leverage their expertise and Zillow's premium Showcase listings to get your home seen by more buyers.
Get startedList with your own agent
Get your home in front of millions of buyers by listing it on Zillow.
Learn how to do itSell it yourself
Take full control of how buyers see your home on Zillow by listing For Sale by Owner (FSBO).
List your homeWhat's special
Replacement windowsRear deckPaved drivewayOpen front porchSleek stainless steel appliancesPremium quartz countertopsRecessed lighting
Zillow last checked:
Listing updated:
Listed by:
Jen Wilson Home Team 413-575-4115,
Berkshire Hathaway HomeServices Realty Professionals 413-568-2405,
Jennifer Wilson 413-575-4115
Bought with:
Team Cuoco
Cuoco & Co. Real Estate
Source: MLS PIN,MLS#: 73523740
Facts & features
Interior
Bedrooms & bathrooms
- Bedrooms: 3
- Bathrooms: 2
- Full bathrooms: 2
Primary bedroom
- Features: Ceiling Fan(s), Closet, Flooring - Wood
- Level: Second
Bedroom 2
- Features: Ceiling Fan(s), Closet, Flooring - Wood
- Level: Second
Bedroom 3
- Features: Ceiling Fan(s), Closet, Flooring - Wood
- Level: Second
Bathroom 1
- Features: Bathroom - Full, Bathroom - With Shower Stall, Pedestal Sink
- Level: First
Bathroom 2
- Features: Bathroom - Full, Bathroom - With Tub & Shower, Flooring - Stone/Ceramic Tile, Jacuzzi / Whirlpool Soaking Tub
- Level: Second
Dining room
- Features: Flooring - Wood, Recessed Lighting
- Level: First
Kitchen
- Features: Flooring - Vinyl, Countertops - Stone/Granite/Solid, Deck - Exterior, Exterior Access, Recessed Lighting, Remodeled, Slider, Stainless Steel Appliances, Gas Stove
- Level: First
Living room
- Features: Ceiling Fan(s), Flooring - Wood, Pocket Door
- Level: First
Heating
- Electric Baseboard, Hot Water, Steam, Natural Gas, Ductless
Cooling
- Ductless
Appliances
- Included: Gas Water Heater, Water Heater, Range, Dishwasher, Refrigerator
- Laundry: Bathroom - Full, Flooring - Vinyl, Washer Hookup, Pedestal Sink, First Floor
Features
- Flooring: Wood, Tile, Vinyl
- Windows: Insulated Windows
- Basement: Full,Crawl Space,Bulkhead,Concrete,Unfinished
- Has fireplace: No
Interior area
- Total structure area: 1,352
- Total interior livable area: 1,352 sqft
- Finished area above ground: 1,352
Property
Parking
- Total spaces: 5
- Parking features: Paved Drive, Off Street, Paved
- Uncovered spaces: 5
Features
- Patio & porch: Porch, Deck - Wood, Patio
- Exterior features: Porch, Deck - Wood, Patio, Sprinkler System, Fenced Yard
- Fencing: Fenced/Enclosed,Fenced
Lot
- Size: 5,000 Square Feet
- Features: Level
Details
- Parcel number: M:0027 B:0112 L:0020,3657862
- Zoning: RC
Construction
Type & style
- Home type: SingleFamily
- Architectural style: Colonial,Victorian
- Property subtype: Single Family Residence
Materials
- Frame
- Foundation: Concrete Perimeter, Block, Stone
- Roof: Shingle
Condition
- Year built: 1914
Utilities & green energy
- Electric: Circuit Breakers, 100 Amp Service
- Sewer: Public Sewer
- Water: Public
- Utilities for property: for Gas Range, Washer Hookup
Community & HOA
Community
- Features: Shopping, Park, Walk/Jog Trails, Golf, Laundromat
HOA
- Has HOA: No
Location
- Region: East Longmeadow
Financial & listing details
- Price per square foot: $311/sqft
- Tax assessed value: $314,000
- Annual tax amount: $5,803
- Date on market: 9/7/2026
- Exclusions: Butcher Block Island On Wheels.
- Road surface type: Paved
Price history
| Date | Event | Price |
|---|---|---|
| 7/31/2026 | Sold | $420,000+10.8%$311/sqft |
Source: MLS PIN #73523740 Report a problem | ||
| 6/17/2026 | Pending sale | $379,000$280/sqft |
Source: MLS PIN #73523740 Report a problem | ||
| 6/3/2026 | Contingent | $379,000$280/sqft |
Source: MLS PIN #73523740 Report a problem | ||
| 5/26/2026 | Listed for sale | $379,000+60.6%$280/sqft |
Source: MLS PIN #73523740 Report a problem | ||
| 4/21/2006 | Sold | $236,000+71.6%$175/sqft |
Source: Public Record Report a problem | ||
| 9/20/2001 | Sold | $137,500+37.5%$102/sqft |
Source: Public Record Report a problem | ||
| 4/25/1996 | Sold | $100,000$74/sqft |
Source: Public Record Report a problem | ||
Public tax history
| Year | Property taxes | Tax assessment |
|---|---|---|
| 2025 | $5,803 +4.9% | $314,000 +5.3% |
| 2024 | $5,530 +20.1% | $298,300 +24.4% |
| 2023 | $4,604 +4.8% | $239,800 +10.8% |
| 2022 | $4,393 +2% | $216,500 +5.9% |
| 2021 | $4,307 -0.5% | $204,500 +3.3% |
| 2020 | $4,329 +9.5% | $198,000 +2.9% |
| 2019 | $3,954 -6.4% | $192,400 -4.6% |
| 2018 | $4,224 +3.3% | $201,700 +2.4% |
| 2017 | $4,090 +0.2% | $196,900 +1.9% |
| 2016 | $4,082 +6.3% | $193,300 +4.3% |
| 2015 | $3,841 -0.5% | $185,400 +3% |
| 2014 | $3,859 +18.9% | $180,000 +3.2% |
| 2013 | $3,247 -5.5% | $174,400 -4.3% |
| 2012 | $3,436 +5% | $182,300 -1.5% |
| 2011 | $3,271 -9.8% | $185,100 -11.3% |
| 2010 | $3,625 +2.5% | $208,600 -4.1% |
| 2009 | $3,538 +2.2% | $217,600 +0.9% |
| 2008 | $3,463 +44.7% | $215,600 +46.1% |
| 2007 | $2,394 +3.5% | $147,600 +9% |
| 2006 | $2,313 +7.3% | $135,400 +6.1% |
| 2005 | $2,156 +11.8% | $127,600 +37.2% |
| 2004 | $1,928 +5.8% | $93,000 +1.6% |
| 2003 | $1,823 +4.8% | $91,500 |
| 2002 | $1,739 | $91,500 |
Find assessor info on the county website
Neighborhood: 01028
Nearby homes
- $323,0003 bd1 ba1.3k sqft7 Callender Ave, East Longmeadow, MA 01028Off Market
- $400,0004 bd3 ba1.9k sqft15 Callender Ave, East Longmeadow, MA 01028Off Market
- $355,0004 bd1 ba1.7k sqft10 Callender Ave, East Longmeadow, MA 01028Sold
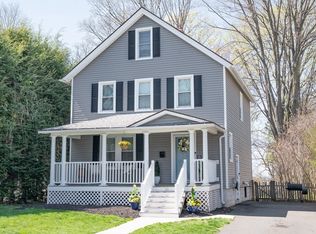
- $367,1004 bd2 ba1.6k sqft14 Park Pl, East Longmeadow, MA 01028Off Market
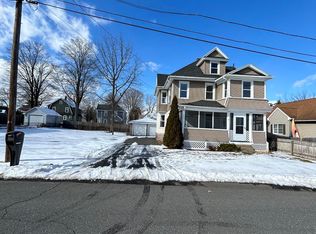
- $310,8003 bd1 ba1.3k sqft8 Park Pl, East Longmeadow, MA 01028Off Market
- $368,8004 bd1 ba1.7k sqft48 Somers Rd, East Longmeadow, MA 01028Off Market
- $361,7003 bd2 ba1.5k sqft14 Callender Ave, East Longmeadow, MA 01028Off Market
- $320,0002 bd2 ba1.5k sqft16 Park Pl, East Longmeadow, MA 01028Sold
Nearby schools
GreatSchools rating
- 6/10Mountain View Elementary SchoolGrades: 3-5Distance: 1.6 mi
- 7/10Birchland Park Middle SchoolGrades: 6-8Distance: 0.6 mi
- 8/10East Longmeadow High SchoolGrades: 9-12Distance: 0.9 mi
Sell for more on Zillow
Get a Zillow Showcase℠ listing at no additional cost and you could sell for .
$422,100
2% more
+$8,442
With Zillow Showcase(estimated)
$430,542
Sell for more on Zillow
Get a Zillow Showcase℠ listing at no additional cost and you could sell for .
$422,100
2% more
+$8,442
With Zillow Showcase(estimated)
$430,542
- Massachusetts
- Hampden County
- East Longmeadow
- 01028
- 9 Callender Ave
