Skip main navigation
Off market
  • $2,197,800

    9 Calliandra St, Mission Viejo, CA 92694

    4beds
    3,137sqft
    SingleFamily
    Built in 2005
    7,575 Square Feet Lot
    $2,197,800 Zestimate®
    $701/sqft
    $7,811 Estimated rent

    Home value

    $2,197,800

    $2.07M - $2.35M

    $7,811/mo

    Zestimate® history
    Loading
    Loading...

    Owner options

    List your home for rent

    $7,811/mo

    Rent Zestimate®

    Find your next renter with Zillow Rental Manager. Plus, with online applications, you can quickly screen prospective tenants – for free.

    Learn more

    $7,811/mo

    Rent Zestimate®

    Refinance and save

    $13,778/mo

    Est. payment

    Refinancing to a lower rate could help reduce your monthly payments and save thousands over the life of the loan.

    See today's rates

    $13,778/mo

    Est. payment

    Explore your selling options

    Work with a Zillow partner agent

    Leverage their expertise and Zillow's premium Showcase listings to get your home seen by more buyers.

    Get started

    List with your own agent

    Get your home in front of millions of buyers by listing it on Zillow.

    Learn how to do it

    Sell it yourself

    Take full control of how buyers see your home on Zillow by listing For Sale by Owner (FSBO).

    List your home

    What's special

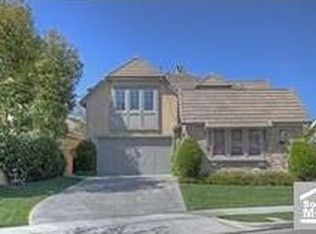
    Live the grand lifestyle you have earned at this luxurious American Colonial-inspired residence on a cul-de-sac street in the enchanting Ladera Ranch neighborhood of Evergreen. Used-brick hardscaping complements the home's architecture, accentuating outdoor spaces that include a porte cochere, gated motorcourt, 3-car garage, saltwater pool and spa, loggia, patio with custom wrought-iron cover, fire pit, and a brick bar with built-in BBQ and beer tap. Beauty continues indoors, where a spacious open floorplan encompasses approx. 3,137 s.f. and reveals 4 bedrooms, 3.5 baths, an office/library, formal living room with fireplace, a formal dining room with butler's pantry and wine refrigerator, and a family room with custom wood ceiling beams, a custom built-in entertainment center and a fireplace with gorgeous mantlepiece. Fresh gray paint lends elegance throughout the 2-story design, which is further enriched by a remodeled gleaming white kitchen with custom Shaker cabinetry, new stone countertops, oversized island, pantry and high-end appliances. Custom crown molding, wood flooring, designer window treatments, and elegant lighting fixtures add an extra level of refined style. Wainscoting distinguishes a graceful staircase that leads to a second level with laundry room, sunny deck with hill and mountain views, and a romantic master suite with coffee bar, walk-in closet with custom built-ins, a shower with 2 heads, soaking tub, dual sinks and a sit-down vanity.

    This property is off market, which means it's not currently listed for sale or rent on Zillow. This may be different from what's available on other websites or public sources.

    Facts & features

    Interior

    Bedrooms & bathrooms
    • Bedrooms: 4
    • Bathrooms: 4
    • Full bathrooms: 3
    • 1/2 bathrooms: 1
    Heating
    • Forced air
    Cooling
    • Central
    Appliances
    • Included: Dishwasher, Freezer, Garbage disposal, Microwave, Range / Oven, Refrigerator
    • Laundry: Individual Room, On Upper Level
    Features
    • Recessed Lighting, Built-Ins, Open Floor Plan, Beamed Ceilings, Balcony, Wainscoting
    • Flooring: Hardwood
    • Doors: French Doors
    • Has fireplace: Yes
    • Common walls with other units/homes: No Common Walls
    Interior area
    • Total interior livable area: 3,137 sqft

    Property

    Parking
    • Total spaces: 6
    • Parking features: Garage - Attached
    Features
    • Levels: Two
    • Has spa: Yes
    • Spa features: Private
    • Has view: Yes
    • View description: Territorial, Mountain
    Lot
    • Size: 7,575 sqft
    • Features: Back Yard, Front Yard, Cul-De-Sac, Landscaped, Park Nearby
    Details
    • Parcel number: 74128250
    • Special conditions: Standard

    Construction

    Type & style
    • Home type: SingleFamily
    • Architectural style: Traditional
    Materials
    • Roof: Other
    Condition
    • Turnkey
    • Year built: 2005

    Utilities & green energy

    • Sewer: Public Sewer
    • Water: Public

    Community & neighborhood

    Location
    • Region: Mission Viejo

    HOA & financial

    HOA
    • Has HOA: Yes
    • HOA fee: $163 monthly
    • Amenities included: Club House, Tennis, Sport Court, Picnic Area, Outdoor Cooking Area, Playground, Biking Trails, Hiking Trails

    Other

    Other facts
    • CommonWalls: No Common Walls
    • PropertyType: Residential
    • StateOrProvince: CA
    • YearBuiltSource: Assessor
    • LaundryFeatures: Individual Room, On Upper Level
    • StandardStatus: Pending
    • ArchitecturalStyle: Traditional
    • CommunityFeatures: Suburban, Curbs, Street Lighting
    • LotFeatures: Back Yard, Front Yard, Cul-De-Sac, Landscaped, Park Nearby
    • SpecialListingConditions: Standard
    • StreetSuffix: Street
    • EatingArea: Breakfast Counter / Bar, In Family Room
    • ParkingFeatures: Direct Garage Access, Driveway - Concrete, Garage - Front Entry, Garage Door Opener, Gated, Porte-Cochere
    • PreviousStandardStatus: Active Under Contract
    • AssociationFeeFrequency: Monthly
    • CountyOrParish: Orange
    • RoomType: Master Suite, Master Bedroom, Den, Kitchen, Laundry
    • SpaFeatures: Private
    • DoorFeatures: French Doors
    • InteriorFeatures: Recessed Lighting, Built-Ins, Open Floor Plan, Beamed Ceilings, Balcony, Wainscoting
    • PropertyCondition: Turnkey
    • View: Neighborhood
    • AssociationAmenities: Club House, Tennis, Sport Court, Picnic Area, Outdoor Cooking Area, Playground, Biking Trails, Hiking Trails
    • AssociationAmenities: Pool, Spa
    • AssociationAmenities: Fire Pit
    • CommunityFeatures: Gutters, Storm Drains
    • HighSchoolDistrict: Capistrano Unified
    • City: Ladera Ranch
    • MLSAreaMajor: LD - Ladera Ranch
    • Levels: Two
    • ElevationUnits: Feet
    • LivingAreaUnits: Square Feet
    • WaterSource: Public
    • LotSizeSource: Assessor
    • FoundationDetails: Slab
    • RoadFrontageType: City Street
    • Country: US
    • RoomKitchenFeatures: Kitchen Island, Stone Counters
    • TaxTractNumber: 16351
    • Sewer: Public Sewer
    • RoadSurfaceType: Maintained
    • ParcelNumber: 74128250
    • Road surface type: Maintained

    Price history

    DateEventPrice
    11/19/2018Listing removed$1,249,900$398/sqft
    Source: HomeSmart, Evergreen Realty #OC18233859 Report a problem
    11/19/2018Listed for sale$1,249,900+2%$398/sqft
    Source: HomeSmart, Evergreen Realty #OC18233859 Report a problem
    11/16/2018Sold$1,225,000-2%$391/sqft
    Source: Public Record Report a problem
    10/18/2018Pending sale$1,249,900$398/sqft
    Source: HomeSmart, Evergreen Realty #OC18233859 Report a problem
    9/27/2018Listed for sale$1,249,900+15.2%$398/sqft
    Source: HomeSmart, Evergreen Realty #OC18233859 Report a problem
    4/25/2014Sold$1,085,000-5.7%$346/sqft
    Source: Public Record Report a problem
    3/23/2014Pending sale$1,150,000$367/sqft
    Source: Harcourts Prime Properties #OC14043992 Report a problem
    3/5/2014Listed for sale$1,150,000+9.8%$367/sqft
    Source: Harcourts Prime Properties #OC14043992 Report a problem
    6/10/2005Sold$1,047,000$334/sqft
    Source: Public Record Report a problem

    Public tax history

    YearProperty taxesTax assessment
    2025$18,948 +1.8%$1,366,507 +2%
    2024$18,616 +1.8%$1,339,713 +2%
    2023$18,288 -1.2%$1,313,445 +2%
    2022$18,510 +2%$1,287,692 +2%
    2021$18,139 +1.1%$1,262,444 +1%
    2020$17,935 $1,249,500 +2%
    2019$17,935 +0.6%$1,225,000 +4.8%
    2018$17,823 +3.5%$1,168,945 +2%
    2017$17,218 $1,146,025 +2%
    2016$17,218 +0.8%$1,123,554 +1.5%
    2015$17,079 +10.9%$1,106,678 +19.1%
    2014$15,396 $929,000 +14.8%
    2013-- $809,280
    2012-- $809,280 -4%
    2011-- $843,000
    2010-- $843,000 +5.1%
    2009-- $802,000 -18.5%
    2008-- $984,000 -12.2%
    2007-- $1,120,105 +4.9%
    2006-- $1,067,750 +160.2%
    2005-- $410,416 +54.2%
    2004-- $266,096

    Find assessor info on the county website

    Neighborhood: Terramor Village

    Nearby schools

    GreatSchools rating
    Schools provided by the listing agent
    • Elementary: Oso Grande
    • Middle: Ladera Ranch
    • High: San Juan Hills
    • District: Capistrano Unified

    Source: The MLS. This data may not be complete. We recommend contacting the local school district to confirm school assignments for this home.

    Get a cash offer in 3 minutes
    Find out how much your home could sell for in as little as 3 minutes with a no-obligation cash offer.
    Estimated market value
    $2,197,800
    Get a cash offer in 3 minutes
    Find out how much your home could sell for in as little as 3 minutes with a no-obligation cash offer.
    Estimated market value
    $2,197,800