Skip main navigation
Sold for $1,159,800
  • Listed by: KW THE FOOTHILLS • Jason Lorge • Contact: 800-931-1346
    Bought with: X Real Estate
    $1,159,800

    9 Calypso St, Aliso Viejo, CA 92656

    4beds
    1,929sqft
    Single Family Residence
    Built in 1995
    3,360 Square Feet Lot
    $1,329,900 Zestimate®
    $601/sqft
    $5,342 Estimated rent

    Home value

    $1,329,900

    $1.26M - $1.41M

    $5,342/mo

    Zestimate® history
    Loading
    Loading...

    Owner options

    List your home for rent

    $5,342/mo

    Rent Zestimate®

    Find your next renter with Zillow Rental Manager. Plus, with online applications, you can quickly screen prospective tenants – for free.

    Learn more

    $5,342/mo

    Rent Zestimate®

    Refinance and save

    $7,279/mo

    Est. payment

    Refinancing to a lower rate could help reduce your monthly payments and save thousands over the life of the loan.

    See today's rates

    $7,279/mo

    Est. payment

    Explore your selling options

    Work with a Zillow partner agent

    Leverage their expertise and Zillow's premium Showcase listings to get your home seen by more buyers.

    Get started

    List with your own agent

    Get your home in front of millions of buyers by listing it on Zillow.

    Learn how to do it

    Sell it yourself

    Take full control of how buyers see your home on Zillow by listing For Sale by Owner (FSBO).

    List your home

    What's special

    Abundant natural lightNewer interior paintPrivate backyard oasisGrand entrywayFenced dog runSliding glass doorSpacious room
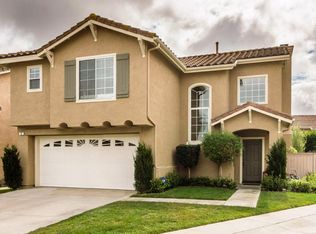
    Welcome home! This incredibly beautiful home is in the highly sought-after "California Summit" community of Aliso Viejo! Step inside the grand entryway and be immediately charmed by the soaring ceiling, abundant natural light and a seamless view to all the main living areas of the home. The open concept layout creates a seamless flow between the living, dining and kitchen areas, making it ideal for both everyday living and entertaining. Step through the sliding glass door out to your private backyard oasis; designed for relaxation and entertainment. Upstairs you will find 4 spacious bedrooms that offer a peaceful atmosphere and loads of closet space. The primary bedroom is a true sanctuary, featuring a spacious room with a walk-in closet and a spa like ensuite. Additional highlights of this remarkable property include: upstairs laundry, two car attached garage, newer interior paint, fenced dog run on side of house. Walking distance to Soka University and Canyon Vista Elementary school. This home is truly a must see!

    Zillow last checked:

    Listing updated:

    Listed by:

    Jason Lorge DRE #01703599 800-931-1346,

    KW THE FOOTHILLS,

    Briana Lorge DRE #01996731 800-931-1346,

    KW THE FOOTHILLS

    Bought with:

    Brittany Leighton, DRE #01763231

    X Real Estate

    SHAKIRA ARDEBILI, DRE #02147379

    X Real Estate

    Source: CRMLS,MLS#: CV23127739MLS LogoOriginating MLS: California Regional MLS

    Facts & features

    Interior

    Bedrooms & bathrooms
    • Bedrooms: 4
    • Bathrooms: 3
    • Full bathrooms: 2
    • 1/2 bathrooms: 1
    • Main level bathrooms: 1
    Rooms
    • Room types: Family Room, Kitchen, Living Room, Primary Bathroom, Primary Bedroom, Other, Dining Room
    Primary bedroom
    • Features: Primary Suite
    Bathroom
    • Features: Bathtub, Dual Sinks, Tub Shower, Walk-In Shower
    Kitchen
    • Features: Kitchen Island, Kitchen/Family Room Combo
    Other
    • Features: Walk-In Closet(s)
    Heating
    • Central, Forced Air
    Cooling
    • Central Air
    Appliances
    • Included: Dishwasher, Gas Cooktop, Gas Oven, Microwave
    • Laundry: Inside, Upper Level
    Features
    • Ceiling Fan(s), Separate/Formal Dining Room, Eat-in Kitchen, High Ceilings, Recessed Lighting, Primary Suite, Walk-In Closet(s)
    • Flooring: Carpet, Tile
    • Has fireplace: Yes
    • Fireplace features: Family Room
    • Common walls with other units/homes: No Common Walls
    Interior area
    • Total interior livable area: 1,929 sqft

    Property

    Parking
    • Total spaces: 2
    • Parking features: Concrete, Door-Single, Driveway, Garage Faces Front, Garage
    • Attached garage spaces: 2
    Features
    • Levels: Two
    • Stories: 2
    • Entry location: Front
    • Patio & porch: Concrete
    • Pool features: None
    • Spa features: None
    • Fencing: Block,Wood
    • Has view: Yes
    • View description: Neighborhood
    Lot
    • Size: 3,360 Square Feet
    • Features: Back Yard, Front Yard
    Details
    • Parcel number: 63220234
    • Special conditions: Standard

    Construction

    Type & style
    • Home type: SingleFamily
    • Architectural style: Traditional
    • Property subtype: Single Family Residence
    Materials
    • Foundation: Slab
    • Roof: Tile
    Condition
    • Turnkey
    • New construction: No
    • Year built: 1995

    Utilities & green energy

    • Sewer: Public Sewer
    • Water: Public
    • Utilities for property: Cable Connected, Electricity Connected, Natural Gas Connected, Phone Connected, Sewer Connected, Water Connected

    Community & HOA

    Community
    • Features: Street Lights, Suburban, Sidewalks
    • Subdivision: California Summit (Casu)
    HOA
    • Has HOA: Yes
    • Amenities included: Management
    • HOA fee: $70 semi-annually
    • HOA name: California Summit
    • HOA phone: 949-716-3998
    • Second HOA fee: $145 quarterly
    • Second HOA name: Avca
    • Second HOA phone: 949-716-3998
    Location
    • Region: Aliso Viejo

    Financial & listing details

    • Price per square foot: $601/sqft
    • Tax assessed value: $1,182,996
    • Annual tax amount: $11,932
    • Date on market: 7/14/2023
    • Cumulative days on market: 12 days
    • Listing terms: Cash,Cash to New Loan,Conventional,Submit

    Price history

    DateEventPrice
    8/31/2023Sold$1,159,800+205.2%$601/sqft
    Source: CRMLS #CV23127739 Report a problem
    1/24/2002Sold$380,000+79.2%$197/sqft
    Source: Public Record Report a problem
    3/31/1997Sold$212,000$110/sqft
    Source: Public Record Report a problem

    Public tax history

    YearProperty taxesTax assessment
    2025$11,932 +2%$1,182,996 +2%
    2024$11,698 +118%$1,159,800 +115%
    2023$5,365 +2%$539,566 +2%
    2022$5,258 +2%$528,987 +2%
    2021$5,154 +1%$518,615 +1%
    2020$5,100 $513,298 +2%
    2019$5,100 +2%$503,234 +2%
    2018$4,999 +4.1%$493,367 +2%
    2017$4,802 $483,694 +2%
    2016$4,802 +2.5%$474,210 +1.5%
    2015$4,686 -11.9%$467,087 +2%
    2014$5,322 $457,938 +0.5%
    2013-- $455,869 +2%
    2012-- $446,931 +2%
    2011-- $438,168 +0.8%
    2010-- $434,894 -0.2%
    2009-- $435,928 +2%
    2008-- $427,381 +2%
    2007-- $419,001 +2%
    2006-- $410,786 +2%
    2005-- $402,732 +2%
    2004-- $394,836 +1.9%
    2003-- $387,600 +65.9%
    2002-- $233,615 +2%
    2001$4,154 -6.4%$229,035 +2%
    2000$4,439 $224,545
    Find assessor info on the county website

    Neighborhood: 92656

    Nearby schools

    GreatSchools rating
    Schools provided by the listing agent
    • Middle: Don Juan Avila
    • High: Aliso Niguel

    Source: CRMLS. This data may not be complete. We recommend contacting the local school district to confirm school assignments for this home.

    Get a cash offer in 3 minutes
    Find out how much your home could sell for in as little as 3 minutes with a no-obligation cash offer.
    Estimated market value
    $1,329,900
    Get a cash offer in 3 minutes
    Find out how much your home could sell for in as little as 3 minutes with a no-obligation cash offer.
    Estimated market value
    $1,329,900