Located within North Central San Antonio's premier guard-gated community of Inwood, this exceptional custom-built home spans over 3,700 square feet and features four bedrooms and four bathrooms. Offered by its original owner, the property reflects true pride of ownership throughout. The two-story floor plan immediately impresses with a dramatic, light-filled living room featuring soaring 25-foot vaulted ceilings, handsome wood flooring, and a brick fireplace equipped with a gas starter. Designed for both formal hosting and everyday living, the main level includes an elegant formal dining room and a private study complete with custom built-in cabinetry and deep under-stairs storage. The large center-island kitchen is a chef's workspace, outfitted with double ovens, an electric cooktop with a downdraft vent, a built-in microwave, an icemaker, a trash compactor, and a walk-in pantry. A bright breakfast room offers casual dining, while the adjacent utility room provides a wet sink and extra storage cabinetry. Nearby, the 2.5-car J-swing side-entry garage features freshly epoxied floors, a built-in central vacuum system, a water softener, and automatic door openers. A Nine-month-old refrigerator is also available with the property. The private downstairs primary suite serves as a quiet retreat, highlighted by an attached sunroom with a dedicated mini-split HVAC system for personalized climate control. The en-suite bathroom features a dual-sink vanity, a separate soaking tub, a walk-in shower, and a generous walk-in closet. A convenient powder room completes the main floor's layout. Upstairs, the second story centers around a versatile loft space complete with a wet bar and direct access to a covered balcony overlooking the front yard. Three spacious secondary bedrooms occupy this level, offering flexible space and excellent storage, accompanied by two full bathrooms, including a Jack-and-Jill configuration. Outdoors, the park-like backyard offers a serene escape, featuring a freshly stained large wood deck shaded by an incredible ~ 50 mature oak trees, all secured by a four-sided wrought iron fence. High-value tactical assets include a durable metal roof (approximately 10 years old), a full lawn sprinkler system, rain gutters, a four-sided brick exterior, three primary HVAC units, and 2 electric water heaters, with gas available on site. Residents enjoy exclusive access to Inwood's resort-style neighborhood amenities, including 24/7 guarded security, a community pool, tennis and sports courts, and direct access to the Salado Creek Greenbelt trail system. This prime location places you just minutes from top-rated schools, upscale dining, and premier North Central shopping hubs. Schedule your private tour today to experience this masterful custom home.
Sold
Price Unknown
9 Camden Oaks, San Antonio, TX 78248
4beds
3,726sqft
Single Family Residence
Built in 1987
0.39 Acres Lot
$779,200 Zestimate®
$--/sqft
$4,951 Estimated rent
Home value
$779,200
$732,000 - $826,000
$4,951/mo
Zestimate® history
Owner options
List your home for rent
$4,951/mo
Rent Zestimate®
Find your next renter with Zillow Rental Manager. Plus, with online applications, you can quickly screen prospective tenants – for free.
$4,951/mo
Rent Zestimate®
Refinance and save
$699/mo
Est. payment
Refinancing to a lower rate could help reduce your monthly payments and save thousands over the life of the loan.
$699/mo
Est. payment
Explore your selling options
Work with a Zillow partner agent
Leverage their expertise and Zillow's premium Showcase listings to get your home seen by more buyers.
Get startedList with your own agent
Get your home in front of millions of buyers by listing it on Zillow.
Learn how to do itSell it yourself
Take full control of how buyers see your home on Zillow by listing For Sale by Owner (FSBO).
List your homeWhat's special
Four-sided brick exteriorPark-like backyardFour-sided wrought iron fenceTrash compactorBuilt-in central vacuum systemElegant formal dining roomBuilt-in microwave
Zillow last checked:
Listing updated:
Listed by:
Mark Stillings TREC #565162 (210) 772-3123,
Real Broker, LLC
Source: LERA MLS,MLS#: 1968109
Facts & features
Interior
Bedrooms & bathrooms
- Bedrooms: 4
- Bathrooms: 4
- Full bathrooms: 3
- 1/2 bathrooms: 1
Primary bedroom
- Area: 224
- Dimensions: 14 x 16
Bedroom 2
- Area: 168
- Dimensions: 12 x 14
Bedroom 3
- Area: 144
- Dimensions: 12 x 12
Bedroom 4
- Area: 132
- Dimensions: 11 x 12
Primary bathroom
- Features: Tub/Shower Separate, Double Vanity, Soaking Tub
- Area: 144
- Dimensions: 12 x 12
Dining room
- Area: 168
- Dimensions: 12 x 14
Kitchen
- Area: 180
- Dimensions: 12 x 15
Living room
- Area: 273
- Dimensions: 21 x 13
Office
- Area: 154
- Dimensions: 11 x 14
Heating
- Central, Electric, Natural Gas
Cooling
- Two Central
Appliances
- Included: Cooktop, Built-In Oven, Microwave, Refrigerator, Disposal, Dishwasher, Trash Compactor, Water Softener Owned, Electric Water Heater, Plumb for Water Softener, Double Oven, 2+ Water Heater Units
- Laundry: Main Level, Laundry Room, Washer Hookup, Dryer Connection
Features
- Three Living Area, Separate Dining Room, Eat-in Kitchen, Two Eating Areas, Kitchen Island, Pantry, Florida Room, Loft, Utility Room Inside, High Ceilings, Walk-In Closet(s), Master Downstairs, Ceiling Fan(s), Wet Bar, Solid Counter Tops
- Flooring: Carpet, Ceramic Tile, Wood
- Windows: Window Coverings
- Has basement: No
- Number of fireplaces: 1
- Fireplace features: One, Living Room, Wood Burning
Interior area
- Total interior livable area: 3,726 sqft
Property
Parking
- Total spaces: 2
- Parking features: Two Car Garage, Garage Faces Side, Garage Door Opener
- Garage spaces: 2
Features
- Levels: Two
- Stories: 2
- Patio & porch: Covered, Deck
- Exterior features: Sprinkler System, Rain Gutters
- Pool features: None, Community
- Fencing: Privacy,Wrought Iron
Lot
- Size: 0.39 Acres
- Features: 1/4 - 1/2 Acre, Curbs
- Residential vegetation: Mature Trees
Details
- Parcel number: 189000010350
Construction
Type & style
- Home type: SingleFamily
- Property subtype: Single Family Residence
Materials
- Brick, 4 Sides Masonry
- Foundation: Slab
- Roof: Metal
Condition
- Pre-Owned
- New construction: No
- Year built: 1987
Utilities & green energy
- Electric: CPS
- Gas: CPS
- Sewer: SAWS, Sewer System
- Water: SAWS, Water System
Community & HOA
Community
- Features: Tennis Court(s), Playground, Jogging Trails, Sports Court
- Security: Controlled Access, Security Guard
- Subdivision: Inwood Estates
HOA
- Has HOA: Yes
- HOA fee: $699 quarterly
- HOA name: INWOOD PUD HOMEOWNERS ASSOCIATION
- Second HOA name: Inwood Swim Club
- Additional fee info: HOA Fee 2: $360.00 Annually
Location
- Region: San Antonio
Financial & listing details
- Tax assessed value: $723,360
- Annual tax amount: $16,566
- Date on market: 5/19/2026
- Cumulative days on market: 49 days
- Listing terms: Conventional,FHA,VA Loan,Cash
- Road surface type: Paved
Price history
| Date | Event | Price |
|---|---|---|
| 6/30/2026 | Sold | -- |
Source:  LERA MLS #1968109 Report a problem LERA MLS #1968109 Report a problem | ||
| 6/12/2026 | Contingent | $820,000$220/sqft |
Source: LERA MLS #1968109 Report a problem | ||
| 5/19/2026 | Listed for sale | $820,000$220/sqft |
Source: LERA MLS #1968109 Report a problem | ||
Public tax history
| Year | Property taxes | Tax assessment |
|---|---|---|
| 2025 | $5,363 -13.1% | $723,360 +2.2% |
| 2024 | $6,175 -3.3% | $707,570 +6.6% |
| 2023 | $6,383 -29.9% | $663,800 +8.6% |
| 2022 | $9,100 +1.1% | $611,435 +10% |
| 2021 | $8,998 | $555,850 -0.1% |
| 2020 | $8,998 -0.7% | $556,610 -3.8% |
| 2019 | $9,064 | $578,830 +0.4% |
| 2018 | $9,064 +1.6% | $576,279 +10% |
| 2017 | $8,923 +0% | $523,890 +0.1% |
| 2016 | $8,922 +1.7% | $523,570 +7.1% |
| 2015 | $8,772 | $488,940 +9.6% |
| 2014 | $8,772 | $445,980 -10.5% |
| 2013 | -- | $498,550 +9% |
| 2012 | -- | $457,190 -1% |
| 2011 | -- | $461,900 -2% |
| 2010 | -- | $471,320 -0.4% |
| 2009 | -- | $473,000 +4% |
| 2008 | -- | $454,750 +0.1% |
| 2007 | -- | $454,310 +0.8% |
| 2006 | -- | $450,750 +4.7% |
| 2005 | -- | $430,590 |
| 2004 | -- | -- |
| 2003 | -- | -- |
| 2002 | -- | -- |
| 2001 | -- | -- |
| 2000 | -- | -- |
Find assessor info on the county website
Neighborhood: Inwood Homeowners
Nearby homes
- $1,455,2006 bd5 ba5.7k sqft7 Camden Oaks, San Antonio, TX 78248Off Market

- $1,055,6006 bd5 ba5.7k sqft7 Camden Oaks, San Antonio, TX 78248Off Market
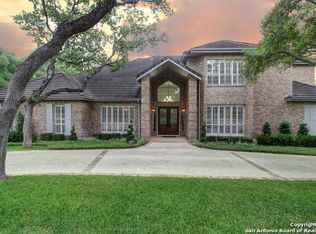
- $1,138,4005 bd4 ba4.9k sqft11 Camden Oaks, San Antonio, TX 78248Off Market
- $868,1004 bd3 ba3.6k sqft2 Inwood Terrace Dr, San Antonio, TX 78248Off Market
- $1,055,7005 bd5 ba4.6k sqft2 Birnam Oaks, San Antonio, TX 78248Off Market
- $963,2005 bd4 ba4.6k sqft1 Braeburn Oaks, San Antonio, TX 78248Off Market
- $918,4005 bd3 ba4k sqft4 Inwood Terrace Dr, San Antonio, TX 78248Off Market
- $1,076,3005 bd5 ba4.7k sqft5 Camden Oaks, San Antonio, TX 78248Off Market
Nearby schools
GreatSchools rating
- 9/10Blattman Elementary SchoolGrades: PK-5Distance: 0.9 mi
- 6/10Hobby Middle SchoolGrades: 6-8Distance: 3.3 mi
- 6/10Clark High SchoolGrades: 9-12Distance: 2.9 mi
Schools provided by the listing agent
- Elementary: Blattman
- Middle: Hobby William P.
- High: Clark
- District: Northside
Source: LERA MLS. This data may not be complete. We recommend contacting the local school district to confirm school assignments for this home.
Get a cash offer in 3 minutes
Find out how much your home could sell for in as little as 3 minutes with a no-obligation cash offer.
Estimated market value
$779,200
Get a cash offer in 3 minutes
Find out how much your home could sell for in as little as 3 minutes with a no-obligation cash offer.
Estimated market value
$779,200
- Texas
- Bexar County
- San Antonio
- 78248
- Inwood Homeowners
- 9 Camden Oaks
Nearby cities
Nearby neighborhoods
Nearby zip codes
Other San Antonio Topics
