Perfect Cul de Sac location and Set on over an Acre, this stunning Colonial has it all! Room for everyone in this Gorgeous home with Hardwood floors! Granite Kitchen with Island and eating area that Opens to the large deck and down to the fenced yard! Formal Dining room, Living room, Home Office, or Den. Sunny, Oversized Family room with Cathedral ceiling and Fireplace. Primary suite with Walk in Closet, and separate custom-built wardrobe: Full bath, and access to the walk-up attic that could be finished for even more Space! Two additional bedrooms and a Full Family bath with Tub. The walkout basement is ready to be finished with a huge game or rec room and 2 car Garage. Central AC! 15 minutes to Assumption College, 20 minutes to WPI and Tatnuck Sq. Enjoy everything Worcester has to offer just minutes away! 100's of acres of conservation trails, Rutland State Park, so many ways to enjoy the outdoors! Come See!
For sale
$639,900
9 Cameron Dr, Rutland, MA 01543
3beds
2,208sqft
Single Family Residence
Built in 2003
1.03 Acres Lot
$633,700 Zestimate®
$290/sqft
$-- HOA
What's special
Central acLarge deckFormal dining roomHardwood floorsTwo additional bedroomsFenced yardWalkout basement
- 4 days
- 405
- 30
Zillow last checked:
Listing updated:
Listed by:
Kathleen Fisher 978-660-4318,
Fisher And Associates 978-897-3633
Source: MLS PIN,MLS#: 73578056
Facts & features
Interior
Bedrooms & bathrooms
- Bedrooms: 3
- Bathrooms: 3
- Full bathrooms: 2
- 1/2 bathrooms: 1
Primary bedroom
- Features: Bathroom - Full, Walk-In Closet(s), Closet/Cabinets - Custom Built, Flooring - Hardwood, Attic Access
- Level: Second
- Area: 336
- Dimensions: 21 x 16
Bedroom 2
- Features: Ceiling Fan(s), Closet, Flooring - Hardwood
- Level: Second
- Area: 132
- Dimensions: 11 x 12
Bedroom 3
- Features: Ceiling Fan(s), Closet, Flooring - Hardwood
- Level: Second
- Area: 108
- Dimensions: 12 x 9
Primary bathroom
- Features: Yes
Bathroom 1
- Features: Bathroom - Half, Flooring - Stone/Ceramic Tile, Dryer Hookup - Electric, Washer Hookup
- Level: First
- Area: 40
- Dimensions: 5 x 8
Bathroom 2
- Features: Bathroom - Full, Bathroom - With Tub & Shower, Closet - Linen, Flooring - Stone/Ceramic Tile
- Level: Second
- Area: 64
- Dimensions: 8 x 8
Bathroom 3
- Features: Bathroom - Full, Bathroom - With Tub & Shower, Closet - Linen, Flooring - Stone/Ceramic Tile
- Level: Second
- Area: 64
- Dimensions: 8 x 8
Dining room
- Features: Flooring - Hardwood
- Level: First
- Area: 121
- Dimensions: 11 x 11
Family room
- Features: Cathedral Ceiling(s), Ceiling Fan(s), Flooring - Hardwood, Recessed Lighting
- Level: First
- Area: 483
- Dimensions: 21 x 23
Kitchen
- Features: Flooring - Stone/Ceramic Tile, Countertops - Stone/Granite/Solid, Kitchen Island, Open Floorplan, Lighting - Pendant
- Level: First
- Area: 156
- Dimensions: 13 x 12
Living room
- Features: Flooring - Hardwood
- Level: First
- Area: 143
- Dimensions: 13 x 11
Heating
- Baseboard, Oil
Cooling
- Central Air
Appliances
- Included: Range, Dishwasher, Microwave, Refrigerator, Washer, Dryer
- Laundry: First Floor, Electric Dryer Hookup, Washer Hookup
Features
- Dining Area, Slider, Closet, Game Room, Walk-up Attic, Internet Available - Unknown
- Flooring: Tile, Hardwood
- Doors: French Doors
- Basement: Full,Walk-Out Access,Interior Entry,Garage Access
- Number of fireplaces: 1
Interior area
- Total structure area: 2,208
- Total interior livable area: 2,208 sqft
- Finished area above ground: 2,208
Property
Parking
- Total spaces: 8
- Parking features: Attached, Under, Garage Door Opener, Garage Faces Side, Paved Drive, Off Street, Paved
- Attached garage spaces: 2
- Uncovered spaces: 6
Features
- Patio & porch: Deck - Exterior, Deck
- Exterior features: Deck, Fenced Yard
- Fencing: Fenced
Lot
- Size: 1.03 Acres
- Features: Cul-De-Sac, Cleared, Level
Details
- Parcel number: M:34 B:A L:2.14,4375308
- Zoning: R
Construction
Type & style
- Home type: SingleFamily
- Architectural style: Colonial
- Property subtype: Single Family Residence
Materials
- Frame
- Foundation: Concrete Perimeter
- Roof: Shingle
Condition
- Year built: 2003
Utilities & green energy
- Electric: Circuit Breakers
- Sewer: Private Sewer
- Water: Private
- Utilities for property: for Electric Range, for Electric Dryer, Washer Hookup
Community & HOA
Community
- Features: Walk/Jog Trails, Conservation Area, Public School
HOA
- Has HOA: No
Location
- Region: Rutland
Financial & listing details
- Price per square foot: $290/sqft
- Tax assessed value: $574,000
- Annual tax amount: $8,174
- Date on market: 9/16/2026
- Road surface type: Paved
Estimated market value
$633,700
$602,000 - $665,000
$3,508/mo
Price history
| Date | Event | Price |
|---|---|---|
| 9/16/2026 | Listed for sale | $639,900$290/sqft |
Source: MLS PIN #73578056 Report a problem | ||
| 9/4/2026 | Listing removed | $639,900$290/sqft |
Source: MLS PIN #73546859 Report a problem | ||
| 8/27/2026 | Price change | $639,900-1.5%$290/sqft |
Source: MLS PIN #73546859 Report a problem | ||
| 7/8/2026 | Listed for sale | $649,900+78.1%$294/sqft |
Source: MLS PIN #73546859 Report a problem | ||
| 11/16/2016 | Sold | $365,000+9.5%$165/sqft |
Source: Agent Provided Report a problem | ||
| 10/28/2003 | Sold | $333,367$151/sqft |
Source: Public Record Report a problem | ||
Public tax history
| Year | Property taxes | Tax assessment |
|---|---|---|
| 2025 | $8,174 +4% | $574,000 +8.3% |
| 2024 | $7,857 +9.4% | $529,800 +1.2% |
| 2023 | $7,185 +6.8% | $523,700 +22.9% |
| 2022 | $6,728 +1.3% | $426,100 +7.2% |
| 2021 | $6,640 +2.3% | $397,600 +7.9% |
| 2020 | $6,488 +1.2% | $368,400 +2.8% |
| 2019 | $6,414 +4.3% | $358,500 +5.7% |
| 2018 | $6,152 +6.6% | $339,300 +7.7% |
| 2017 | $5,773 +6% | $315,100 +0.5% |
| 2016 | $5,444 | $313,400 |
Find assessor info on the county website
Monthly payment
Est. payment
Payment breakdown
Explore the cost of this home by adjusting the details. Changes won't be saved.Climate risks
Neighborhood: 01543
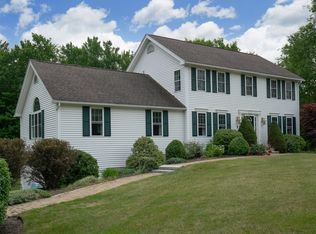
Similar homes
- $639,9003 bd3 ba2.5k sqft249 Pleasantdale Rd, Rutland, MA 01543For Sale
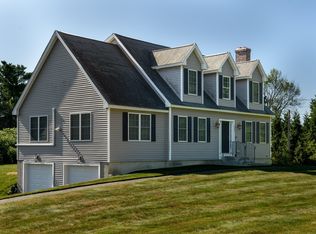 MLS ID #73555134, Tracey Fiorelli, Janice Mitchell R.E., Inc. MLS PIN
 - $625,0003 bd4 ba2.6k sqft17 Sycamore Dr, Rutland, MA 01543For Sale
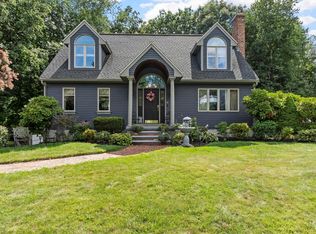 MLS ID #73557968, Lisa Hugo, Coldwell Banker Realty - Worcester. MLS PIN
 - $659,9003 bd3 ba2.2k sqft2 Madisyn Ave, Rutland, MA 01543For Sale
 MLS ID #73543945, Steve Sterczala, The O'Rourke Group Real Estate Professionals. MLS PIN
 - $637,0003 bd3 ba2.4k sqft499 Ware Corner Rd, Oakham, MA 01068For Sale
 MLS ID #73542587, Nicole Wickes, Northbound Realty Co. MLS PIN
