Skip main navigation
Sold for $365,000
  • $365,000

    9 Camino Ct, Sicklerville, NJ 08081

    3beds
    1,860sqft
    Townhouse
    Built in 2008
    3,049 Square Feet Lot
    $388,900 Zestimate®
    $196/sqft
    $2,633 Estimated rent

    Home value

    $388,900

    $338,000 - $447,000

    $2,633/mo

    Zestimate® history
    Loading
    Loading...

    Owner options

    List your home for rent

    $2,633/mo

    Rent Zestimate®

    Find your next renter with Zillow Rental Manager. Plus, with online applications, you can quickly screen prospective tenants – for free.

    Learn more

    $2,633/mo

    Rent Zestimate®

    Refinance and save

    $2,678/mo

    Est. payment

    Refinancing to a lower rate could help reduce your monthly payments and save thousands over the life of the loan.

    See today's rates

    $2,678/mo

    Est. payment

    Explore your selling options

    Work with a Zillow partner agent

    Leverage their expertise and Zillow's premium Showcase listings to get your home seen by more buyers.

    Get started

    List with your own agent

    Get your home in front of millions of buyers by listing it on Zillow.

    Learn how to do it

    Sell it yourself

    Take full control of how buyers see your home on Zillow by listing For Sale by Owner (FSBO).

    List your home

    What's special

    Gas fireplaceOne-car garageHigh ceilingsOutdoor oasisFull unfinished basementLinen closetDouble sinks
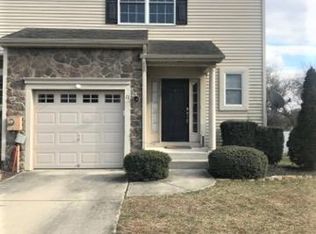
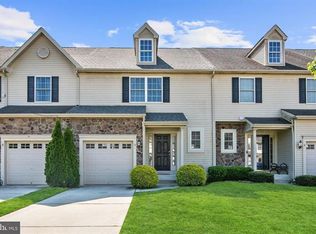
    Nestled in a tranquil neighborhood, 9 Camino Ct in Sicklerville, NJ, offers a perfect blend of comfort and convenience. Set on a quiet cul-de-sac, this home boasts curb appeal with its well-maintained landscaping and inviting façade. The property features a spacious driveway and a one-car garage, providing ample parking and storage options. Featuring a spacious layout with modern amenities, making it an ideal home for all. The inviting great room welcomes you with abundant natural light and gas fireplace, leading to a well-appointed eat-in kitchen equipped with updated appliances and ample counter space for culinary enthusiasts. The first floor also offers 9 foot ceilings,beautiful moldings, a spacious Dining Room, Powder Room as well as a large walk in closet. The property boasts 3 bedrooms, each providing a cozy retreat with generous closet space. The Primary bedroom features an en-suite bath with a garden tub, double sinks and separate shower as well as a walk- in closet and 2nd generous sized closet as well. A hall bath with linen closet and 2 additional large bedrooms complete the 2nd floor but with the added convenience of a 2nd floor laundry area. The full unfinished basement offers a blank canvas for your creative vision. Spanning the entire footprint of the home, this expansive space is brimming with possibilities. With high ceilings and ample square footage, it can easily be transformed into a variety of functional areas, such as a recreation room, home gym, or office. The backyard serves as an outdoor oasis, perfect for entertaining or enjoying peaceful evenings under the stars. Roof replaced (2018). HVAC replaced (2019) With easy access to local parks, shopping centers, and major highways, this home is not just a place to live but a gateway to a vibrant community.PLEASE NOTE: WE WOULD LIKE BEST AND FINAL OFFERS BY SATURDAY, FEB 1ST AT 5PM.

    Zillow last checked:

    Listing updated:

    Listed by:

    Mindy Chinworth 610-413-8678,

    Keller Williams Realty Devon-Wayne

    Bought with:

    Lindsay Genay, 1434253

    Keller Williams Realty - Cherry Hill

    Source: Bright MLS,MLS#: NJCD2082690MLS Logo

    Facts & features

    Interior

    Bedrooms & bathrooms
    • Bedrooms: 3
    • Bathrooms: 3
    • Full bathrooms: 2
    • 1/2 bathrooms: 1
    • Main level bathrooms: 1
    Basement
    • Area: 0
    Heating
    • Forced Air, Natural Gas
    Cooling
    • Central Air, Electric
    Appliances
    • Included: Gas Water Heater
    • Laundry: Upper Level, Laundry Room
    Features
    • Primary Bath(s), Eat-in Kitchen, 9'+ Ceilings
    • Basement: Full
    • Number of fireplaces: 1
    Interior area
    • Total structure area: 1,860
    • Total interior livable area: 1,860 sqft
    • Finished area above ground: 1,860
    • Finished area below ground: 0

    Property

    Parking
    • Total spaces: 1
    • Parking features: Garage Faces Front, Driveway, Attached
    • Attached garage spaces: 1
    • Has uncovered spaces: Yes
    Accessibility
    • Accessibility features: None
    Features
    • Levels: Two
    • Stories: 2
    • Exterior features: Sidewalks, Street Lights
    • Pool features: None
    • Fencing: Other
    Lot
    • Size: 3,049 sqft
    • Features: Front Yard, Rear Yard
    Details
    • Additional structures: Above Grade, Below Grade
    • Parcel number: 3602201 0100028
    • Zoning: RH
    • Special conditions: Standard

    Construction

    Type & style
    • Home type: Townhouse
    • Architectural style: Contemporary
    • Property subtype: Townhouse
    Materials
    • Vinyl Siding, Stone
    • Foundation: Concrete Perimeter
    • Roof: Pitched
    Condition
    • Very Good
    • New construction: No
    • Year built: 2008

    Utilities & green energy

    • Electric: 200+ Amp Service, Circuit Breakers
    • Sewer: Public Sewer
    • Water: Public
    • Utilities for property: Cable Connected

    Community & neighborhood

    Location
    • Region: Sicklerville
    • Subdivision: Camino Court
    • Municipality: WINSLOW TWP

    Other

    Other facts
    • Listing agreement: Exclusive Right To Sell
    • Ownership: Fee Simple

    Price history

    DateEventPrice
    3/14/2025Sold$365,000+10.6%$196/sqft
    Source: Bright MLS #NJCD2082690 Report a problem
    2/3/2025Pending sale$330,000$177/sqft
    Source: Bright MLS #NJCD2082690 Report a problem
    1/28/2025Listed for sale$330,000+144.6%$177/sqft
    Source: Bright MLS #NJCD2082690 Report a problem
    1/26/2015Sold$134,900$73/sqft
    Source: Public Record Report a problem
    9/29/2014Price change$134,900-37.2%$73/sqft
    Source: RE/MAX PowerCentral #6463722 Report a problem
    8/14/2014Listed for sale--
    Source: Auction.com Report a problem
    4/21/2008Sold$214,900$116/sqft
    Source: Public Record Report a problem

    Public tax history

    YearProperty taxesTax assessment
    2025$6,274 +1.9%$169,800
    2024$6,155 -4.6%$169,800
    2023$6,451 +3.2%$169,800
    2022$6,252 +2.1%$169,800
    2021$6,126 +0.6%$169,800
    2020$6,089 +1.4%$169,800
    2019$6,006 $169,800
    2018$6,006 +3.1%$169,800
    2017$5,824 +1.5%$169,800
    2016$5,739 +2.3%$169,800
    2015$5,612 +1.3%$169,800
    2014$5,537 +3.5%$169,800
    2013$5,352 -0.9%$169,800
    2012$5,402 +2.8%$169,800 +65.3%
    2011$5,256 +3.7%$102,700
    2010$5,067 +1.1%$102,700
    2009$5,013 $102,700

    Find assessor info on the county website

    Neighborhood: 08081

    Nearby schools

    GreatSchools rating
    Schools provided by the listing agent
    • District: Winslow Township Public Schools

    Source: Bright MLS. This data may not be complete. We recommend contacting the local school district to confirm school assignments for this home.

    Get a cash offer in 3 minutes
    Find out how much your home could sell for in as little as 3 minutes with a no-obligation cash offer.
    Estimated market value
    $388,900
    Get a cash offer in 3 minutes
    Find out how much your home could sell for in as little as 3 minutes with a no-obligation cash offer.
    Estimated market value
    $388,900