Step into this breathtaking residence nestled within the prestigious gated community of Oakwell Farms, and you'll instantly fall in love. This exquisite property boasts 5 spacious bedrooms, 3.5 baths, and a stunning game room complete with a bar area, perfect for entertaining. Upon entering through the wrought iron gate, you walk through a charming brick paver courtyard that sets the stage for the elegance within. The family room is a grand spectacle with cathedral ceilings, large windows that invite an abundance of natural light, and a cozy fireplace. The primary bedroom, located downstairs, is a true sanctuary featuring an extra-large walk-in closet and a unique spiral staircase leading up to a private library area overlooking the bedroom - an ideal retreat for anyone who loves some quiet time. The home showcases rich oak wood flooring throughout the first floor and an incredible island kitchen. Stainless steel appliances, gorgeous granite counters, and a wood ceiling that extends into the breakfast area create a warm and inviting space. The huge picture windows offer a serene view as you enjoy your morning coffee. An enchanting secret room lies hidden behind a bookshelf, adding a whimsical touch to this already exceptional home. The property also includes two additional bedrooms downstairs and a separate guest suite and man cave located above the garage. Outdoors, the low-maintenance yard houses a natural rock edge pool by Gary Pools, equipped with a recently installed automatic chlorinator. Mature trees provide shade and privacy, while the double pane windows, metal roof, and water softener ensure comfort and efficiency. Additional amenities include a separate dining room, sprinkler system, and a double garage. This beautiful property perfectly combines luxury and functionality, creating a truly unique living experience.
Sold
Price Unknown
9 Campden Ct, San Antonio, TX 78218
5beds
2,718sqft
Single Family Residence
Built in 1983
740 Square Feet Lot
$606,700 Zestimate®
$--/sqft
$2,386 Estimated rent
Home value
$606,700
$570,000 - $649,000
$2,386/mo
Zestimate® history
Owner options
List your home for rent
$2,386/mo
Rent Zestimate®
Find your next renter with Zillow Rental Manager. Plus, with online applications, you can quickly screen prospective tenants – for free.
$2,386/mo
Rent Zestimate®
Refinance and save
$602/mo
Est. payment
Refinancing to a lower rate could help reduce your monthly payments and save thousands over the life of the loan.
$602/mo
Est. payment
Explore your selling options
Work with a Zillow partner agent
Leverage their expertise and Zillow's premium Showcase listings to get your home seen by more buyers.
Get startedList with your own agent
Get your home in front of millions of buyers by listing it on Zillow.
Learn how to do itSell it yourself
Take full control of how buyers see your home on Zillow by listing For Sale by Owner (FSBO).
List your homeWhat's special
Prestigious gated communityCathedral ceilingsBar areaLarge windowsUnique spiral staircaseNatural rock edge poolPrivate library area
Zillow last checked:
Listing updated:
Listed by:
Sonia Flores TREC #474521 (210) 493-6888,
Kimberly Howell Properties
Source: LERA MLS,MLS#: 1726106
Facts & features
Interior
Bedrooms & bathrooms
- Bedrooms: 5
- Bathrooms: 4
- Full bathrooms: 3
- 1/2 bathrooms: 1
Primary bedroom
- Area: 234
- Dimensions: 13 x 18
Bedroom 2
- Area: 204
- Dimensions: 17 x 12
Bedroom 3
- Area: 208
- Dimensions: 16 x 13
Bedroom 4
- Area: 176
- Dimensions: 16 x 11
Bedroom 5
- Area: 231
- Dimensions: 21 x 11
Primary bathroom
- Features: Tub/Shower Separate, Double Vanity
- Area: 396
- Dimensions: 22 x 18
Dining room
- Area: 165
- Dimensions: 15 x 11
Kitchen
- Area: 378
- Dimensions: 27 x 14
Living room
- Area: 378
- Dimensions: 21 x 18
Heating
- 2 Units, Electric
Cooling
- Two Central
Appliances
- Included: Cooktop, Built-In Oven, Range, Refrigerator, Disposal, Dishwasher, Water Softener Owned, Gas Water Heater
- Laundry: Main Level
Features
- Two Living Area, Separate Dining Room, Eat-in Kitchen, Two Eating Areas, Kitchen Island, Breakfast Bar, Game Room, High Ceilings, High Speed Internet, Walk-In Closet(s), Master Downstairs
- Flooring: Carpet, Ceramic Tile, Wood
- Windows: Double Pane Windows
- Has basement: No
- Number of fireplaces: 1
- Fireplace features: One
Interior area
- Total interior livable area: 2,718 sqft
Property
Parking
- Total spaces: 2
- Parking features: Two Car Garage, Garage Door Opener, Utility Area in Garage, Open
- Garage spaces: 2
Accessibility
- Accessibility features: Level Lot, First Floor Bath, Full Bath/Bed on 1st Flr, First Floor Bedroom, Stall Shower
Features
- Levels: One
- Stories: 1.5
- Patio & porch: Patio, Covered
- Exterior features: Sprinkler System
- Has private pool: Yes
- Pool features: In Ground, Community
- Fencing: Privacy
Lot
- Size: 740 Square Feet
- Features: Curbs, Street Gutters, Sidewalks, Streetlights, Fire Hydrant w/in 500'
- Residential vegetation: Mature Trees
Details
- Parcel number: 171820022040
Construction
Type & style
- Home type: SingleFamily
- Property subtype: Single Family Residence
Materials
- Stucco
- Foundation: Slab
- Roof: Metal
Condition
- Pre-Owned
- New construction: No
- Year built: 1983
Utilities & green energy
- Electric: CPS
- Gas: CPS
- Sewer: SAWS
- Water: SAWS, Water System
- Utilities for property: Cable Available
Community & HOA
Community
- Features: Tennis Court(s), Clubhouse, Playground, Jogging Trails, Sports Court, Bike Trails, BBQ/Grill, Basketball Court
- Security: Smoke Detector(s), Controlled Access, Security Guard
- Subdivision: Oakwell Farms
HOA
- Has HOA: Yes
- HOA fee: $603 quarterly
- HOA name: OAKWELL FARMS
Location
- Region: San Antonio
Financial & listing details
- Tax assessed value: $537,930
- Annual tax amount: $12,081
- Date on market: 9/11/2025
- Cumulative days on market: 141 days
- Listing terms: Conventional,FHA,VA Loan,Cash,Assumable
- Road surface type: Paved
Price history
| Date | Event | Price |
|---|---|---|
| 3/18/2024 | Sold | -- |
Source:  LERA MLS #1726106 Report a problem LERA MLS #1726106 Report a problem | ||
| 3/1/2024 | Pending sale | $595,000$219/sqft |
Source: LERA MLS #1726106 Report a problem | ||
| 2/5/2024 | Contingent | $595,000$219/sqft |
Source: LERA MLS #1726106 Report a problem | ||
| 1/19/2024 | Price change | $595,000-4.8%$219/sqft |
Source: LERA MLS #1726106 Report a problem | ||
| 12/7/2023 | Price change | $625,000-3.8%$230/sqft |
Source: LERA MLS #1726106 Report a problem | ||
| 11/8/2023 | Price change | $650,000-2.3%$239/sqft |
Source: LERA MLS #1726106 Report a problem | ||
| 10/26/2023 | Price change | $665,000-1.5%$245/sqft |
Source: LERA MLS #1726106 Report a problem | ||
| 10/12/2023 | Listed for sale | $675,000+45.5%$248/sqft |
Source: LERA MLS #1726106 Report a problem | ||
| 11/24/2022 | Price change | $3,250-3%$1/sqft |
Source: Zillow Rental Network Premium #1651639 Report a problem | ||
| 11/16/2022 | Listed for rent | $3,350+2.3%$1/sqft |
Source: Zillow Rental Network Premium #1651639 Report a problem | ||
| 10/6/2022 | Listing removed | -- |
Source: Zillow Rental Manager Report a problem | ||
| 10/5/2022 | Price change | $3,275-5.1%$1/sqft |
Source: Zillow Rental Manager Report a problem | ||
| 9/15/2022 | Listed for rent | $3,450+16.9%$1/sqft |
Source: Zillow Rental Manager Report a problem | ||
| 10/10/2020 | Listing removed | $2,950$1/sqft |
Source: Xsellence Realty #1487352 Report a problem | ||
| 10/6/2020 | Listed for rent | $2,950$1/sqft |
Source: Xsellence Realty #1487352 Report a problem | ||
| 4/26/2019 | Listing removed | $2,950$1/sqft |
Source: XSELLENCE REALTY Report a problem | ||
| 4/10/2019 | Listed for rent | $2,950$1/sqft |
Source: XSELLENCE REALTY Report a problem | ||
| 3/22/2016 | Sold | -- |
Source: LERA MLS #44006_1157176 Report a problem | ||
| 3/3/2016 | Pending sale | $463,900$171/sqft |
Source: Kuper Sotheby's International Realty Report a problem | ||
| 1/23/2016 | Price change | $463,900-0.2%$171/sqft |
Source: Kuper Sotheby's International Realty #1157176 Report a problem | ||
| 12/22/2015 | Price change | $464,900-2.1%$171/sqft |
Source: Kuper Sotheby's International Realty #1142636 Report a problem | ||
| 11/12/2015 | Price change | $474,900-1%$175/sqft |
Source: Kuper Sotheby's International Realty #1142636 Report a problem | ||
| 10/10/2015 | Listed for sale | $479,900$177/sqft |
Source: Kuper Sotheby's International Realty #1142636 Report a problem | ||
Public tax history
| Year | Property taxes | Tax assessment |
|---|---|---|
| 2025 | $9,335 -7.4% | $537,930 |
| 2024 | $10,079 +6.2% | $537,930 +7.1% |
| 2023 | $9,493 -7.2% | $502,150 +10% |
| 2022 | $10,229 | $456,500 +6.3% |
| 2021 | -- | $429,390 +2.6% |
| 2020 | -- | $418,470 +2.7% |
| 2019 | $10,217 | $407,540 +1% |
| 2018 | $10,217 -0.8% | $403,700 +1.3% |
| 2017 | $10,296 +13.7% | $398,430 +14.2% |
| 2016 | $9,059 +6.2% | $349,040 +5.4% |
| 2015 | $8,526 | $331,200 +4.7% |
| 2014 | $8,526 | $316,380 +5.7% |
| 2013 | -- | $299,200 +5.4% |
| 2012 | -- | $283,760 -1.9% |
| 2011 | -- | $289,330 -1% |
| 2010 | -- | $292,140 -3.1% |
| 2009 | -- | $301,460 +4.5% |
| 2008 | -- | $288,541 +10% |
| 2007 | -- | $262,310 +5.7% |
| 2006 | -- | $248,230 +11.4% |
| 2005 | -- | $222,840 |
| 2004 | -- | -- |
| 2003 | -- | -- |
| 2002 | -- | -- |
| 2001 | -- | -- |
| 2000 | -- | -- |
Find assessor info on the county website
Neighborhood: Oakwell Farms
Nearby homes
- $596,4003 bd3 ba2.2k sqft11 Campden Ct, San Antonio, TX 78218Off Market
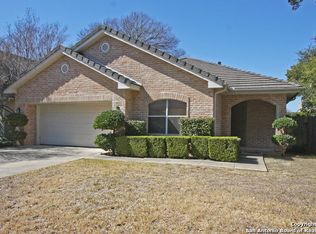
- $521,9003 bd3 ba2.5k sqft7 Campden Ct, San Antonio, TX 78218Off Market
- $435,0003 bd3 ba1.8k sqft10 Kensington Ct, San Antonio, TX 78218Off Market
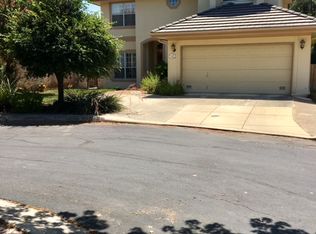
- $--3 bd2 ba2k sqft5 Campden Ct, San Antonio, TX 78218Sold
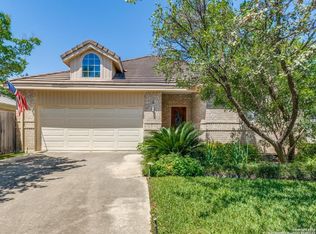
- $612,7003 bd3 ba2.6k sqft12 Kensington Ct, San Antonio, TX 78218Off Market
- $--2 bd2 ba1.9k sqft8 Kensington Ct, San Antonio, TX 78218Sold
- $549,4002 bd3 ba2.6k sqft48 Campden Cir, San Antonio, TX 78218Off Market
- $521,2003 bd2 ba2.6k sqft46 Campden Cir, San Antonio, TX 78218Off Market
Nearby schools
GreatSchools rating
- 8/10Northwood Elementary SchoolGrades: PK-5Distance: 0.8 mi
- 4/10Garner Middle SchoolGrades: 6-8Distance: 0.4 mi
- 4/10MacArthur High SchoolGrades: 9-12Distance: 1.6 mi
Schools provided by the listing agent
- Elementary: Northwood
- Middle: Garner
- High: Macarthur
- District: North East I.S.D.
Source: LERA MLS. This data may not be complete. We recommend contacting the local school district to confirm school assignments for this home.
Get a cash offer in 3 minutes
Find out how much your home could sell for in as little as 3 minutes with a no-obligation cash offer.
Estimated market value
$606,700
Get a cash offer in 3 minutes
Find out how much your home could sell for in as little as 3 minutes with a no-obligation cash offer.
Estimated market value
$606,700
- Texas
- Bexar County
- San Antonio
- 78218
- Oakwell Farms
- 9 Campden Ct
Nearby cities
Nearby neighborhoods
Nearby zip codes
Other San Antonio Topics
