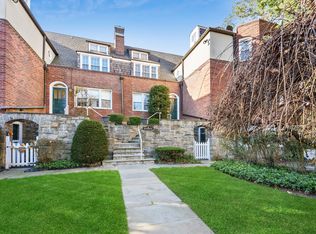
Best value in the Edgemont School District! This 2 bedroom, 2 bath charmer features spacious rooms and distinctive details, making it far from typical. The living room is a standout with its dramatic cathedral ceiling, windowed alcoves and wood burning fireplace. Cooking and dining is extra pleasing in the updated eat-in kitchen with incredible countertop space, abundant custom cabinetry and all new stainless-steel appliances. Both bedrooms get great natural light and cross ventilation from multiple windows. Fabulous storage throughout the home is an extra bonus. There is even a huge attic accessed from the primary bedroom. Newly re-finished hardwood flooring, a freshly painted interior, and new recessed lighting round out this move-in ready, comfortable living home. Desirable dog-friendly Scarsdale Country Estates has playgrounds and gardens in an inviting, well-cared-for setting, with endless shopping, dining and recreation options right outside your door. Even commuting is easy since the bus to the Scarsdale Metro North Train Station is right across the street. Charm, character, convenience . . . wrapped in a desirable package!
Sold for $345,000
$345,000
9 Campus Place #SR, Scarsdale, NY 10583
2beds
1,250sqft
Stock Cooperative, Residential
Built in 1939
-- sqft lot
$371,800 Zestimate®
$276/sqft
$4,420 Estimated rent
Home value
$371,800
$331,000 - $416,000
$4,420/mo
Zestimate® history
Owner options
List your home for rent
$4,420/mo
Rent Zestimate®
Find your next renter with Zillow Rental Manager. Plus, with online applications, you can quickly screen prospective tenants – for free.
$4,420/mo
Rent Zestimate®
Refinance and save
$1,857/mo
Est. payment
Refinancing to a lower rate could help reduce your monthly payments and save thousands over the life of the loan.
$1,857/mo
Est. payment
Explore your selling options
Work with a Zillow partner agent
Leverage their expertise and Zillow's premium Showcase listings to get your home seen by more buyers.
Get startedList with your own agent
Get your home in front of millions of buyers by listing it on Zillow.
Learn how to do itSell it yourself
Take full control of how buyers see your home on Zillow by listing For Sale by Owner (FSBO).
List your homeWhat's special
Zillow last checked:
Listing updated:
Listed by:
Sheri H. Wolfe 917-693-8210,
Berkshire Hathaway HS NY Prop 914-723-5225
Bought with:
Daniel McKeon, 40MC1033121
Compass Greater NY, LLC
Source: OneKey® MLS as distributed by MLS GRID,MLS#: 802208
Facts & features
Interior
Bedrooms & bathrooms
- Bedrooms: 2
- Bathrooms: 2
- Full bathrooms: 2
Other
- Description: Entry Foyer, sun-filled Living Room with wood burning fireplace, renovated Eat-In Kitchen has new stainless steel appliances, spacious Primary Bedroom with 3 closets, Ensuite Primary Bathroom, charming second Bedroom with reading nooks, hall Bathroom has shower/tub combo.
- Level: First
Heating
- Oil, Steam
Cooling
- Wall/Window Unit(s)
Appliances
- Included: Dishwasher, Gas Oven, Gas Range, Microwave, Refrigerator, Stainless Steel Appliance(s)
- Laundry: In Basement, Laundry Room
Features
- Cathedral Ceiling(s), Ceiling Fan(s), Eat-in Kitchen, Entrance Foyer, Granite Counters, Primary Bathroom, Recessed Lighting, Storage
- Flooring: Hardwood
- Windows: Double Pane Windows, Screens
- Basement: Unfinished
- Attic: Scuttle
- Number of fireplaces: 1
- Fireplace features: Living Room, Wood Burning
Interior area
- Total structure area: 1,250
- Total interior livable area: 1,250 sqft
Property
Parking
- Total spaces: 1
- Parking features: Unassigned
Features
- Levels: One
- Exterior features: Courtyard, Garden, Playground
Details
- Special conditions: None
Construction
Type & style
- Home type: Cooperative
- Architectural style: Garden
- Property subtype: Stock Cooperative, Residential
- Attached to another structure: Yes
Materials
- Brick
- Foundation: Brick/Mortar
Condition
- Year built: 1939
- Major remodel year: 1983
Utilities & green energy
- Sewer: Public Sewer
- Water: Public
- Utilities for property: Electricity Connected, Natural Gas Connected, Sewer Connected, Trash Collection Public, Water Connected
Community & HOA
Community
- Features: Playground
- Subdivision: Scarsdale Country Estates
HOA
- Has HOA: No
- HOA name: Garthchester
- HOA phone: 914-725-3600
Location
- Region: Scarsdale
Financial & listing details
- Price per square foot: $276/sqft
- Date on market: 1/6/2025
- Cumulative days on market: 58 days
- Listing agreement: Exclusive Right To Sell
- Inclusions: A/C Units, Shades/Blinds, Dishwasher, Microwave, Refrigerator, Oven/Range
- Exclusions: Curtains/Drapes
- Electric utility on property: Yes
Price history
| Date | Event | Price |
|---|---|---|
| 6/2/2025 | Sold | $345,000-1.3%$276/sqft |
Source:  OneKey® MLS as distributed by MLS GRID #802208 Report a problem OneKey® MLS as distributed by MLS GRID #802208 Report a problem | ||
| 3/5/2025 | Contingent | $349,500$280/sqft |
Source:  Berkshire Hathaway HomeServices New England Properties #802208 Report a problem Berkshire Hathaway HomeServices New England Properties #802208 Report a problem | ||
| 3/5/2025 | Pending sale | $349,500$280/sqft |
Source: OneKey® MLS as distributed by MLS GRID #802208 Report a problem | ||
| 3/5/2025 | Listing removed | $349,500$280/sqft |
Source: Berkshire Hathaway HomeServices New England Properties #802208 Report a problem | ||
| 2/20/2025 | Price change | $349,500-0.1%$280/sqft |
Source: OneKey® MLS as distributed by MLS GRID #802208 Report a problem | ||
| 1/15/2025 | Price change | $350,000-4.1%$280/sqft |
Source: OneKey® MLS as distributed by MLS GRID #802208 Report a problem | ||
| 1/6/2025 | Listed for sale | $365,000+2%$292/sqft |
Source: OneKey® MLS as distributed by MLS GRID #802208 Report a problem | ||
| 7/30/2018 | Sold | $358,000-1.2%$286/sqft |
Source: OneKey® MLS as distributed by MLS GRID #H4808955 Report a problem | ||
| 4/26/2018 | Listing removed | $362,500$290/sqft |
Source: Keller Williams New York Realty #4808955 Report a problem | ||
| 4/11/2018 | Pending sale | $362,500$290/sqft |
Source: Keller Williams New York Realty #4808955 Report a problem | ||
| 3/6/2018 | Listed for sale | $362,500$290/sqft |
Source: Keller Williams NY Realty #4808955 Report a problem | ||
Public tax history
Tax history is unavailable.
Neighborhood: Greenville
Nearby homes
- $329,0001 bd1 ba900 sqft9 Campus Pl APT 1C, Scarsdale, NY 10583Off Market
- $360,0002 bd2 ba1.3k sqft11 Campus Pl APT SR, Scarsdale, NY 10583Sold

- $236,8001 bd1 ba750 sqft11 Campus Pl APT ML, Scarsdale, NY 10583Off Market

- $---- bd-- ba-- sqft7 Campus Pl APT SL, Scarsdale, NY 10583Off Market
- $---- bd-- ba-- sqft7 Campus Pl APT SR, Scarsdale, NY 10583Off Market
- $408,400-- bd-- ba-- sqft7 Campus Place Unit Terr, Scarsdale, NY 10583Off Market
- $229,7501 bd1 ba800 sqft7 Campus Pl APT 2C, Scarsdale, NY 10583Sold
- $---- bd-- ba-- sqft13 Campus Pl APT 2C, Scarsdale, NY 10583Off Market
Nearby schools
GreatSchools rating
- 10/10Greenville SchoolGrades: K-6Distance: 0.8 mi
- 8/10Edgemont Junior Senior High SchoolGrades: 7-12Distance: 0.2 mi
Schools provided by the listing agent
- Elementary: Greenville
- Middle: Edgemont Junior-Senior High School
- High: Edgemont Junior-Senior High School
Source: OneKey® MLS as distributed by MLS GRID. This data may not be complete. We recommend contacting the local school district to confirm school assignments for this home.
- New York
- Westchester County
- Scarsdale
- 10583
- Greenville
- 9 Campus Place Unit SR
Nearby cities
Nearby neighborhoods
Nearby zip codes
Other Scarsdale Topics
