Skip main navigation
Sold for $1,360,000
  • $1,360,000

    9 Canterbury Ct, Columbus, NJ 08022

    6beds
    6,400sqft
    Single Family Residence
    Built in 2009
    0.93 Acres Lot
    $1,562,400 Zestimate®
    $213/sqft
    $6,869 Estimated rent

    Home value

    $1,562,400

    $1.48M - $1.66M

    $6,869/mo

    Zestimate® history
    Loading
    Loading...

    Owner options

    List your home for rent

    $6,869/mo

    Rent Zestimate®

    Find your next renter with Zillow Rental Manager. Plus, with online applications, you can quickly screen prospective tenants – for free.

    Learn more

    $6,869/mo

    Rent Zestimate®

    Refinance and save

    $10,114/mo

    Est. payment

    Refinancing to a lower rate could help reduce your monthly payments and save thousands over the life of the loan.

    See today's rates

    $10,114/mo

    Est. payment

    Explore your selling options

    Work with a Zillow partner agent

    Leverage their expertise and Zillow's premium Showcase listings to get your home seen by more buyers.

    Get started

    List with your own agent

    Get your home in front of millions of buyers by listing it on Zillow.

    Learn how to do it

    Sell it yourself

    Take full control of how buyers see your home on Zillow by listing For Sale by Owner (FSBO).

    List your home

    What's special

    Exceptional kitchenAuto control pool coverJack and jill suiteAluminum fencingTray ceilingCommercial - grade refrigeratorFlex room
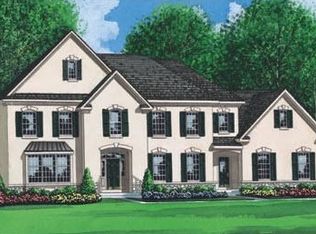
    Welcome to one of Columbus's most remarkable homes, boasting every upgrade imaginable. Nestled on a peaceful cul-de-sac within the prestigious Covington Estates development, this stunning 6-bedroom, 5 1/2-bathroom residence spans over 6,500 sq. ft. of luxurious living space. From elegant entertaining to comfortable daily living, this home seamlessly blends opulent details with uncompromising design. Upon entry, prepare to be captivated by the African mahogany hand-scraped wood floors adorning the first floor. The exceptional kitchen is a chef's dream, featuring commercial-grade appliances, custom-built cabinetry, quartz countertops, a center island, dual dishwashers, a commercial-grade refrigerator and freezer, state-of-the-art induction cooktop, high-speed microwave & convection oven, and a Miele built-in coffee machine. The adjacent Butler's pantry, complete with a bar and dual beverage refrigerators, enhances your entertaining experience. Enjoy panoramic views from the expanded morning room, surrounded by windows overlooking the sprawling estate. The formal dining room exudes elegance with crown molding, chair rail, and recessed lighting, while the 2-story family room impresses with a two-sided fireplace and remote-controlled blinds. A library currently utilized as a flex room, and a living room accessed through French glass doors offer additional versatile living spaces. The first-floor master suite, affectionately known as the guest wing, boasts a full bath with custom tile and a walk-in closet. A powder room and mudroom with ceramic tiles complete the main level. Ascend the curved staircase to discover the second floor, featuring hardwood floors, a jack and Jill suite, 3 additional bedrooms, including another master bedroom suite with hardwood floors, tray ceiling, and a sitting area. The master bedroom closet features an ELFA system, while the expansive master bathroom boasts upgraded vanities, ceramic tile floors, and a luxurious Kohler water haven shower system with multiple heads, as well as a top-of-the-line Jacuzzi spa. The basement offers a full walk-out with engineered hardwood floors, comprising a game room, media room, additional bedroom, small kitchen setup, and another upgraded full bath. Other features include York affinity 9C heating units with 6 separate zones, 400 amp electrical service, and a generator for added peace of mind. Outside, the breathtaking grounds feature a custom saltwater Viking fiberglass inground pool with 3 waterfalls, heating and cooling system, auto control pool cover, and a water slide for kids. Additional highlights include a hot tub (As/Is), stamped concrete patio, professional landscape with lighting and irrigation, aluminum fencing, and a built-in patio by the dining area. This magnificent residence also offers modern conveniences such as a Sonos whole-house sound system with poolside speakers, a built-in electric vehicle charger in the 4-car garage, interlock garage tiles, built-in storage, and a large pantry. Ideally located approximately 20 minutes from the Hamilton train station, Baps Shri Swaminarayan Mandir, and the Joint Base McGuire Dix Lakehurst, with excellent schools and easy access to major routes including Route 206, 130, 295, and the NJ Turnpike, this home epitomizes the perfect stately residence.

    Zillow last checked:

    Listing updated:

    Listed by:

    Bridget Harvey 609-722-2350,

    CB Schiavone & Associates

    Bought with:

    Bridget Harvey, 458425

    CB Schiavone & Associates

    Source: Bright MLS,MLS#: NJBL2062896MLS Logo

    Facts & features

    Interior

    Bedrooms & bathrooms
    • Bedrooms: 6
    • Bathrooms: 6
    • Full bathrooms: 5
    • 1/2 bathrooms: 1
    • Main level bathrooms: 2
    • Main level bedrooms: 1
    Basement
    • Area: 0
    Heating
    • Forced Air, Zoned, Central, Programmable Thermostat, Natural Gas
    Cooling
    • Central Air, Zoned, Electric
    Appliances
    • Included: Microwave, Built-In Range, Dishwasher, Humidifier, Double Oven, Range Hood, Stainless Steel Appliance(s), Water Conditioner - Owned, Water Treat System, Tankless Water Heater
    • Laundry: Main Level, Upper Level, Laundry Room
    Features
    • Bar, Breakfast Area, Butlers Pantry, Chair Railings, Crown Molding, Curved Staircase, Entry Level Bedroom, Family Room Off Kitchen, Open Floorplan, Formal/Separate Dining Room, Kitchen Island, Pantry, Recessed Lighting, Bathroom - Stall Shower, Store/Office, Upgraded Countertops, Wainscotting, Walk-In Closet(s), Other, 9'+ Ceilings
    • Flooring: Ceramic Tile, Wood, Carpet
    • Basement: Full,Finished,Heated,Exterior Entry,Rear Entrance,Improved,Windows
    • Number of fireplaces: 1
    • Fireplace features: Double Sided, Glass Doors, Gas/Propane
    Interior area
    • Total structure area: 6,400
    • Total interior livable area: 6,400 sqft
    • Finished area above ground: 6,400

    Property

    Parking
    • Total spaces: 4
    • Parking features: Garage Door Opener, Driveway, Attached
    • Attached garage spaces: 4
    • Has uncovered spaces: Yes
    Accessibility
    • Accessibility features: None
    Features
    • Levels: Two
    • Stories: 2
    • Patio & porch: Patio, Porch
    • Exterior features: Lighting, Extensive Hardscape, Lawn Sprinkler, Sidewalks, Stone Retaining Walls, Underground Lawn Sprinkler, Water Falls
    • Has private pool: Yes
    • Pool features: Fenced, Heated, Salt Water, In Ground, Private
    • Has spa: Yes
    • Spa features: Bath, Hot Tub
    • Fencing: Back Yard
    • Has view: Yes
    • View description: Scenic Vista, Garden, Trees/Woods
    Lot
    • Size: 0.93 Acres
    • Features: Backs to Trees, Cul-De-Sac, Front Yard, Rear Yard
    Details
    • Additional structures: Above Grade
    • Parcel number: 1800031 0100024
    • Zoning: R-1
    • Special conditions: Standard

    Construction

    Type & style
    • Home type: SingleFamily
    • Architectural style: Colonial
    • Property subtype: Single Family Residence
    Materials
    • Stucco, Stone, Vinyl Siding
    • Foundation: Concrete Perimeter
    • Roof: Pitched,Shingle
    Condition
    • Excellent
    • New construction: No
    • Year built: 2009
    Details
    • Builder model: ETON III CUSTOM
    • Builder name: ORLEANS

    Utilities & green energy

    • Electric: Underground, Generator
    • Sewer: On Site Septic
    • Water: Private, Well
    • Utilities for property: Cable Connected, Natural Gas Available, Phone

    Community & neighborhood

    Security
    • Security features: Security System
    Location
    • Region: Columbus
    • Subdivision: Covington Estates
    • Municipality: MANSFIELD TWP

    HOA & financial

    HOA
    • Has HOA: Yes
    • HOA fee: $495 quarterly
    • Amenities included: Common Grounds

    Other

    Other facts
    • Listing agreement: Exclusive Right To Sell
    • Listing terms: Cash,Conventional,FHA,VA Loan
    • Ownership: Fee Simple

    Price history

    DateEventPrice
    6/28/2024Sold$1,360,000+4.6%$213/sqft
    Source: Bright MLS #NJBL2062896 Report a problem
    5/15/2024Pending sale$1,299,900$203/sqft
    Source: Bright MLS #NJBL2062896 Report a problem
    5/2/2024Contingent$1,299,900$203/sqft
    Source: Bright MLS #NJBL2062896 Report a problem
    4/28/2024Listed for sale$1,299,900+30.1%$203/sqft
    Source: Bright MLS #NJBL2062896 Report a problem
    2/16/2023Sold$999,000+13.5%$156/sqft
    Source: Public Record Report a problem
    9/10/2019Sold$880,000-7.4%$138/sqft
    Source: Public Record Report a problem
    5/25/2019Listed for sale$949,900+9.8%$148/sqft
    Source: CB Schiavone & Associates #NJBL345766 Report a problem
    5/30/2018Sold$865,000-13.4%$135/sqft
    Source: MoreMLS #21745695 Report a problem
    5/22/2018Pending sale$999,000+2.5%$156/sqft
    Source: Coldwell Banker Schiavone & Associates #7088118 Report a problem
    3/7/2018Price change$975,000-2.4%$152/sqft
    Source: Coldwell Banker Schiavone & Associates #7088118 Report a problem
    11/25/2017Listed for sale$999,000+156.8%$156/sqft
    Source: Coldwell Banker Schiavone & Associates #7088118 Report a problem
    6/15/2015Listing removed$389,000$61/sqft
    Source: Weichert Realtors Pomplns #1509134 Report a problem
    5/23/2015Price change$389,000-2.5%$61/sqft
    Source: Weichert Realtors Pomplns #1509134 Report a problem
    4/10/2015Price change$399,000-2.4%$62/sqft
    Source: Weichert Realtors Pomplns #1509134 Report a problem
    3/20/2015Listed for sale$409,000-65.8%$64/sqft
    Source: Weichert Realtors Pomplns #1509134 Report a problem
    12/30/2010Sold$1,195,842$187/sqft
    Source: Public Record Report a problem

    Public tax history

    YearProperty taxesTax assessment
    2025$23,646 -0.7%$805,300 +10.5%
    2024$23,814 $728,700
    2023-- $728,700
    2022$24,054 -2%$728,700
    2021$24,557 +3.6%$728,700
    2020$23,697 +4.3%$728,700
    2019$22,721 +0.1%$728,700
    2018$22,706 -0.1%$728,700
    2017$22,721 +1%$728,700
    2016$22,488 +4.3%$728,700
    2015$21,555 +1.1%$728,700
    2014$21,329 +18.5%$728,700
    2013$17,999 +4.3%$728,700 -18.7%
    2012$17,263 $896,800

    Find assessor info on the county website

    Neighborhood: 08022

    Nearby schools

    GreatSchools rating
    Schools provided by the listing agent
    • Elementary: John Hydock E.s.
    • Middle: Northern Burl. Co. Reg. Jr. M.s.
    • High: Northern Burl. Co. Reg. Sr. H.s.
    • District: Mansfield Township Public Schools

    Source: Bright MLS. This data may not be complete. We recommend contacting the local school district to confirm school assignments for this home.

    Get a cash offer in 3 minutes
    Find out how much your home could sell for in as little as 3 minutes with a no-obligation cash offer.
    Estimated market value
    $1,562,400
    Get a cash offer in 3 minutes
    Find out how much your home could sell for in as little as 3 minutes with a no-obligation cash offer.
    Estimated market value
    $1,562,400