Step into timeless Sconset charm at 9 Carew Lane. Tucked away on one of Siasconset's most coveted lanes, this classic 1920 cottage embodies the quiet magic that has drawn visitors and homeowners to this storied village for generations. This three-bedroom, two-and-a-half bath home has been lovingly preserved, retaining the architectural character and warmth that define the 'Sconset aesthetic. With 2,655 square feet of living space spread across two floors, the home offers generous room to gather while never losing its intimate cottage feel. A wood-burning fireplace anchors the living space, lending the kind of cozy ambiance that makes a Nantucket evening something to savor. Original details and craftsmanship speak to the home's rich history, while thoughtful updates — including central A/C, poured concrete foundation, and oil/FHA heat — provide the comfort and reliability today's buyers expect. Outside, a private patio and garden offer a peaceful retreat, perfectly suited to the relaxed rhythm of 'Sconset living. The partially furnished interior means you can settle in and start enjoying island life from day one. With town water and sewer, on-site parking, and a 5,227 square foot lot, the practical details are equally well-considered. Steps from the Siasconset village center, the beloved 'Sconset Café, the Casino, and the breathtaking bluff walk, 9 Carew Lane is more than a home — it is a rare invitation to own a piece of Nantucket's most cherished village.
Sold for $4,200,000
$4,200,000
9 Carew Ln, Nantucket, MA 02554
3beds
2,655sqft
Single Family Residence
Built in 1920
5,227 Square Feet Lot
$4,200,100 Zestimate®
$1,582/sqft
$-- Estimated rent
Home value
$4,200,100
Estimated sales range
Not available
Not available
Zestimate® history
Owner options
List your home for rent
Find your next renter with Zillow Rental Manager. Plus, with online applications, you can quickly screen prospective tenants – for free.
Refinance and save
$26,022/mo
Est. payment
Refinancing to a lower rate could help reduce your monthly payments and save thousands over the life of the loan.
$26,022/mo
Est. payment
Explore your selling options
Work with a Zillow partner agent
Leverage their expertise and Zillow's premium Showcase listings to get your home seen by more buyers.
Get startedList with your own agent
Get your home in front of millions of buyers by listing it on Zillow.
Learn how to do itSell it yourself
Take full control of how buyers see your home on Zillow by listing For Sale by Owner (FSBO).
List your homeWhat's special
Zillow last checked:
Listing updated:
Listed by:
Nicole Tirapelli,
Douglas Elliman Nantucket
Bought with:
Bruce Beni & Peter Engen
Maury People Sotheby's International Realty
Source: LINK,MLS#: 92994
Facts & features
Interior
Bedrooms & bathrooms
- Bedrooms: 3
- Bathrooms: 3
- Full bathrooms: 2
- 1/2 bathrooms: 1
- Main level bedrooms: 2
Heating
- OFHA
Appliances
- Included: Stove: Viking, Washer: Bosch
Features
- AC, Disp, Ins, OSh, Floor 1: Enter through a cheerful stained glass front door into a mudroom entry with coat hooks. The spacious kitchen boasts white cabinetry, a butcher block island, exposed brick, with a charming butler's pantry tucked alongside featuring an espresso station and wine fridge. The main living area features wide-plank hardwood floors and a fireplace set against a dramatic teal accent wall. A serene slate-blue library with custom built-ins and French doors offers a quiet retreat, while the sunny dining room flows into an additional sitting area, both with warm wood-paneled ceilings. Two bedrooms and a full bath with subway tile tub/shower and pedestal sink round out the floor, along with a stylish half bath featuring a classic high-tank toilet and nautical accents., Floor 2: A staircase lined with framed maps and nautical artwork leads to the second floor. The enchanting primary bedroom is wrapped in blue and white toile wallpaper, with a camelback upholstered headboard, wood-paneled ceiling, and a cozy sitting area by the window. Two generous closets provide ample storage. The stunning primary bath is a true retreat, featuring whimsical koi fish wallpaper, a freestanding soaking tub with floor-mount chrome fittings, a glass-enclosed subway tile shower with mosaic floor, marble tile flooring, and a classic pedestal sink with chrome fixtures.
- Flooring: 2
- Basement: Full basement accessible via interior staircase and exterior doors, offering generous storage throughout and high ceilings.
- Has fireplace: No
- Fireplace features: 1
- Furnished: Yes
Interior area
- Total structure area: 2,655
- Total interior livable area: 2,655 sqft
Property
Parking
- Parking features: Yes, 3 off street parking spots.
Features
- Exterior features: Patio, Garden
- Has view: Yes
- View description: None, Res
- Frontage type: None
Lot
- Size: 5,227 Square Feet
- Features: Lot 2 Is Subject To An Easement As Appurtenant To Lot To Use The Existing Driveway For Ingress And Egress To And From Lot 1, Solely For Use Of The Owners Of The Said Lot 1. There Is Appurtenant To Said Lot 2 The Right To Keep, Maintain, Use, Replace Or Renew Any And All Electric, Cable, Utility, Water And Other Similar Utility Either Overhead Or Underground, Over And Or Through The Property Being Retained By The Grantors Herein And Being Shown As Lot 1 On Said Plan. The Property Has The Benefit Of A Variance By The Town Of Nantucket Board Of Appeals In The Conditions There In Dated 2/20/04 And Recorded In Book 878, Page 122 In The Registry Of Deeds., Yes, Great Private Patio Tucked Behind The Privet And Hydrangeas.
Details
- Additional structures: A charming cedar- shingled storage shed for beach gear, bikes, etc.
- Parcel number: 442
- Zoning: SOH
Construction
Type & style
- Home type: SingleFamily
- Property subtype: Single Family Residence
Materials
- Foundation: Poured Concrete
Condition
- Year built: 1920
- Major remodel year: 2021
Utilities & green energy
- Sewer: Town
- Water: Town
- Utilities for property: None
Community & HOA
Location
- Region: Nantucket
Financial & listing details
- Price per square foot: $1,582/sqft
- Tax assessed value: $4,359,900
- Annual tax amount: $13,604
- Date on market: 6/15/2026
- Listing agreement: E
Price history
| Date | Event | Price |
|---|---|---|
| 8/4/2026 | Sold | $4,200,000+1.2%$1,582/sqft |
Source: LINK #92994 Report a problem | ||
| 6/17/2026 | Pending sale | $4,150,000$1,563/sqft |
Source:  Douglas Elliman #92994 Report a problem Douglas Elliman #92994 Report a problem | ||
| 6/17/2026 | Contingent | $4,150,000$1,563/sqft |
Source: LINK #92994 Report a problem | ||
| 6/15/2026 | Listed for sale | $4,150,000+69.4%$1,563/sqft |
Source: LINK #92994 Report a problem | ||
| 2/14/2020 | Sold | $2,450,000-10.1%$923/sqft |
Source: LINK #84264 Report a problem | ||
| 5/31/2017 | Listing removed | $2,725,000$1,026/sqft |
Source: Sconset Real Estate #83197 Report a problem | ||
| 5/26/2017 | Listed for sale | $2,725,000+289.3%$1,026/sqft |
Source: Sconset Real Estate #83197 Report a problem | ||
| 11/19/2004 | Sold | $700,000$264/sqft |
Source: Public Record Report a problem | ||
Public tax history
| Year | Property taxes | Tax assessment |
|---|---|---|
| 2025 | $13,236 +12.9% | $4,035,400 +7.7% |
| 2024 | $11,726 +19.2% | $3,746,200 +22.2% |
| 2023 | $9,840 | $3,065,500 +27.6% |
| 2022 | -- | $2,401,600 +17.3% |
| 2021 | $7,432 +56.8% | $2,047,400 +49% |
| 2020 | $4,739 +2.7% | $1,373,700 |
| 2019 | $4,616 -12.3% | $1,373,700 -7.9% |
| 2018 | $5,265 -3.9% | $1,491,600 -7.7% |
| 2017 | $5,476 +1% | $1,615,200 +0.1% |
| 2016 | $5,421 -0.1% | $1,613,400 +7.3% |
| 2015 | $5,427 +22% | $1,503,400 +27.1% |
| 2014 | $4,447 +2.8% | $1,182,700 +0.4% |
| 2013 | $4,325 -8.5% | $1,178,500 -9.8% |
| 2012 | $4,728 +1.1% | $1,306,200 |
| 2011 | $4,676 +0.3% | $1,306,200 -15.7% |
| 2010 | $4,662 -2.9% | $1,548,700 -11% |
| 2009 | $4,801 -4.2% | $1,739,500 -7.3% |
| 2008 | $5,009 +7.2% | $1,876,200 |
| 2007 | $4,672 +36.9% | $1,876,200 +56.1% |
| 2006 | $3,413 +9.8% | $1,201,700 +27.7% |
| 2005 | $3,107 +18.6% | $941,400 +12.5% |
| 2004 | $2,619 -7.6% | $836,900 +1% |
| 2003 | $2,834 +17.5% | $828,700 +35.4% |
| 2001 | $2,412 | $612,200 |
Find assessor info on the county website
Neighborhood: 02554
Nearby homes
- $2,791,8004 bd2 ba2.1k sqft4 Everett Ln, Nantucket, MA 02554Off Market
- $3,083,2003 bd2 ba1.3k sqft11 Carew Ln, Nantucket, MA 02554Off Market
- $4,531,3004 bd4 ba2.1k sqft28 Morey Ln, Nantucket, MA 02554Off Market

- $5,443,3005 bd4 ba2.7k sqft30 Morey Ln, Nantucket, MA 02554Off Market
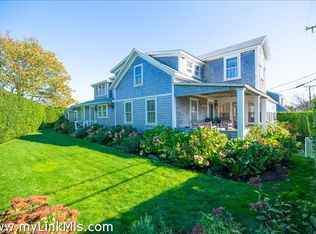
- $3,694,3005 bd3 ba2.4k sqft17 McKinley Ave, Nantucket, MA 02554Off Market
- $3,849,9004 bd4 ba2.4k sqft19 McKinley Ave, Nantucket, MA 02554Off Market
- $3,854,0004 bd3 ba1.6k sqft10 Everett Ln, Nantucket, MA 02554Off Market
- $4,137,1004 bd3 ba2.2k sqft32 Morey Ln, Nantucket, MA 02554Off Market
Nearby schools
GreatSchools rating
- NANantucket Elementary SchoolGrades: PK-2Distance: 6.9 mi
- 6/10Cyrus Peirce Middle SchoolGrades: 6-8Distance: 6.9 mi
- 5/10Nantucket High SchoolGrades: 9-12Distance: 6.9 mi
