Welcome to 9 Carey Avenue in Plainfield, Connecticut, a spacious 5-bedroom legal two-family home currently being enjoyed by family members as a single-family residence with a private in-law apartment. Whether you're looking for a home for multi-generational living, an owner-occupied investment, or simply extra space for extended family or guests, this versatile property offers endless possibilities. Conveniently located just minutes from I-395 & the Rhode Island line, you'll enjoy easy commuting while coming home to the privacy of a quiet dead-end street. The main living area features 3 bedrooms, 1 full bathroom, beautiful hardwood floors, two spacious living room areas, an updated bathroom, and a large kitchen with granite countertops and newer appliances. The private 2nd apartment offers 2 bedrooms, 1 full bathroom, a comfortable living room, & a full kitchen, providing flexibility for extended family, guests, or rental income. Situated on just over a third of an acre, the property offers plenty of outdoor space for entertaining, gardening, or simply enjoying the peaceful surroundings. Solar panels help improve energy efficiency while keeping monthly utility costs low. With the flexibility of a legal two-family, the comfort of a spacious single-family home, and the convenience of a desirable Eastern Connecticut location close to shopping, restaurants, and Rhode Island amenities, this is a rare opportunity to own a home that can adapt to your needs for years to come.
Pending
$339,900
9 Carey Ave, Plainfield, CT 06374
5beds
2,595sqft
Multi Family
Built in 1930
-- sqft lot
$347,900 Zestimate®
$131/sqft
$-- HOA
What's special
- 62 days
- 12
- 1
Zillow last checked:
Listing updated:
Listed by:
My Greene Team 401-495-4663,
Keller Williams Leading Edge,
Alessandra Alvarez 401-556-0447,
Keller Williams Leading Edge
Source: StateWide MLS RI,MLS#: 1417508
Facts & features
Interior
Bedrooms & bathrooms
- Bedrooms: 5
- Bathrooms: 2
- Full bathrooms: 2
Bathroom
- Features: Bath w Tub & Shower
Heating
- Oil, Baseboard
Cooling
- None
Appliances
- Included: Tankless Water Heater, Dishwasher, Dryer, Microwave, Oven/Range, Refrigerator, Washer
- Laundry: In Unit
Features
- Wall (Dry Wall), Wall (Plaster), Stairs, Plumbing (Mixed), Insulation (Unknown), Ceiling Fan(s)
- Flooring: Hardwood, Laminate
- Basement: Partial,Interior and Exterior,Unfinished
- Has fireplace: No
- Fireplace features: None
Interior area
- Total structure area: 2,576
- Total interior livable area: 2,595 sqft
Property
Parking
- Total spaces: 6
- Parking features: No Garage
Features
- Stories: 2
Lot
- Size: 0.36 Acres
Construction
Type & style
- Home type: MultiFamily
- Property subtype: Multi Family
- Attached to another structure: Yes
Materials
- Dry Wall, Plaster, Vinyl Siding
- Foundation: Stone
Condition
- New construction: No
- Year built: 1930
Utilities & green energy
- Electric: 100 Amp Service
- Sewer: Public Sewer
- Water: Private, Well
- Utilities for property: Sewer Connected
Community & HOA
Community
- Subdivision: Central Village
HOA
- Has HOA: No
Location
- Region: Plainfield
Financial & listing details
- Price per square foot: $131/sqft
- Annual tax amount: $3,808
- Date on market: 7/10/2026
- Inclusions: This property is a legal 2 family. Owner is under contract to purchase their next house. Tenant is related.
- Total actual rent: 1100
Estimated market value
$347,900
$310,000 - $386,000
$1,641/mo
Price history
| Date | Event | Price |
|---|---|---|
| 7/23/2026 | Pending sale | $339,900$131/sqft |
Source:  Smart MLS #24189432 Report a problem Smart MLS #24189432 Report a problem | ||
| 7/10/2026 | Listed for sale | $339,900+709.3%$131/sqft |
Source: Smart MLS #24189432 Report a problem | ||
| 6/5/2014 | Sold | $42,000-54.4%$16/sqft |
Source: Smart MLS #E276031 Report a problem | ||
| 3/30/2000 | Sold | $92,200$36/sqft |
Source: Smart MLS #E105170 Report a problem | ||
Public tax history
Tax history is unavailable.
Monthly payment
Est. payment
Payment breakdown
Explore the cost of this home by adjusting the details. Changes won't be saved.Climate risks
Neighborhood: 06374

Similar homes
- $389,9006 bd2 ba2.6k sqft81-83 Community Avenue, Plainfield, CT 06374For Sale

 MLS ID #24196938, Benjamin Carbone, Lamacchia Realty. Smart MLS
 - $349,9003 bd2 ba1.7k sqft6 Linda Lane, Plainfield, CT 06374For Sale
 MLS ID #24197625, Christine Costa, Kazantzis Real Estate, LLC. Smart MLS
 - $299,9004 bd1 ba1.6k sqft39 Beechwood Boulevard, Plainfield, CT 06374For Sale
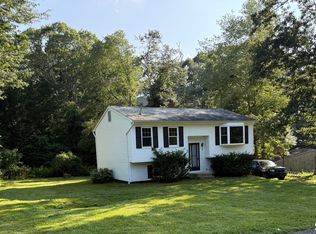 MLS ID #24195103, Christine Johnson, RE/MAX One. Smart MLS
 - $429,0003 bd3 ba3k sqft55 Glebas Road, Plainfield, CT 06374For Sale
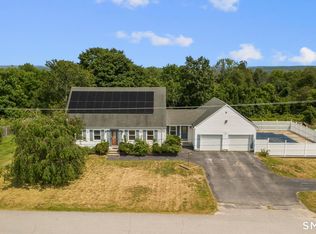 MLS ID #24199786, Alexa Mantovani, Social & Co Realty. Smart MLS
 - $350,0006 bd2 ba2.6k sqft36 Church Street, Killingly, CT 06241For SaleMLS ID #24160273, Kyle Seyboth, Century 21 Limitless. Smart MLS
- $400,0006 bd2 ba2.6k sqft78 South Main Street, Brooklyn, CT 06234For SaleMLS ID #24187717, Androula Kazantzis, Kazantzis Real Estate, LLC. Smart MLS
- $469,9003 bd2 ba2.3k sqft478 Wauregan Road, Killingly, CT 06387For SaleMLS ID #24203933, Patricia A. Malek, First Choice Realty. Smart MLS
- $349,0003 bd3 ba1.9k sqft151 Kimball Road, Lisbon, CT 06351For SaleMLS ID #24199822, Lee A. Barr JR., William Raveis Real Estate. Smart MLS
- $299,0006 bd2 ba2.4k sqft57 Wilkinson Street, Putnam, CT 06260For SaleMLS ID #24193499, Kristen Anderson, RE/MAX One. Smart MLS
- $345,0008 bd3 ba3.1k sqft79 Prospect Street, Norwich, CT 06360For SaleMLS ID #24198938, Alex King, Lock and Key Realty, Inc. Smart MLS
- $329,0006 bd2 ba1.6k sqft158 Cliff Street, Norwich, CT 06360For SaleMLS ID #24196329, Maya Basic, William Raveis Real Estate. Smart MLS
- $399,0004 bd2 ba1.9k sqft85 Robertson Avenue, Killingly, CT 06239For SaleMLS ID #24197571, Stephanie Barbusci, Yorway Realty. Smart MLS
- $319,9004 bd3 ba2.3k sqft130 Windham Road, Windham, CT 06226For SaleMLS ID #24198372, Lisa L. Perry, CR Premier Properties. Smart MLS
- $290,0004 bd2 ba1.5k sqft36 Reynolds Street, Norwich, CT 06360For SaleMLS ID #24205893, Codi Ethier, REMAX Revolution. Smart MLS
- $399,9003 bd2 ba1.3k sqft364 Beach Pond Road, Voluntown, CT 06384For SaleMLS ID #24204870, Tina Luft, Kazantzis Real Estate, LLC. Smart MLS
- $329,9002 bd2 ba1.8k sqftHeritage Pines Estates, Putnam, CT 06260For SaleMLS ID #24205921, Genevieve Botelho, Lamacchia Realty. Smart MLS
- $354,9004 bd4 ba1.8k sqft1 Side Hill St, Hope Valley, RI 02832For Sale
 MLS ID #1411253, David Tatangelo, RE/MAX Real Estate Center. StateWide MLS RI
 - $299,9082 bd2 ba3.1k sqft8 Palmer Road, Scotland, CT 06264For SaleMLS ID #24200050, Cary A. Marcoux, RE/MAX Bell Park Realty. Smart MLS
- $325,0003 bd2 ba1.7k sqft47 Lambert Drive, Norwich, CT 06360For SaleMLS ID #24199206, Marc J. Riccitelli, Rydon Realty, LLC. Smart MLS
- $350,0003 bd2 ba2.4k sqft5 Julian Terrace, Norwich, CT 06360For SaleMLS ID #24204140, Michaela M. Lamb, Sold by Michaela. Smart MLS
