Welcome to this beautifully renovated 3-bedroom, 2-bathroom Cape, featuring a finished basement with a private outside entrance. Nestled in a highly sought-after neighborhood south of Merrick Road and not in a flood zone, this move-in-ready home blends modern comfort with everyday convenience. Inside, bright and airy rooms showcase wide-plank vinyl flooring and recessed lighting, while the welcoming living room flows seamlessly into the modern eat-in kitchen, which boasts sleek white shaker cabinets, quartz countertops, and stainless steel appliances, including a gas stove and dishwasher. The main floor offers a comfortable bedroom and a full bathroom, while the second floor features two additional bedrooms, including a primary suite with an en-suite bathroom. The fully finished basement provides a flexible space with two distinct areas, perfect for a home office, recreation, or storage, along with a separate laundry room equipped with a washer, dryer, and a gas-powered heating system for efficiency and comfort. Outside, the backyard is ideal for relaxation or entertaining, and additional upgrades, including a brand-new roof and siding, ensure durability and peace of mind.
Sold for $635,000
$635,000
9 Carman Boulevard, Massapequa, NY 11758
3beds
1,174sqft
Single Family Residence, Residential
Built in 1942
4,656 Square Feet Lot
$681,500 Zestimate®
$541/sqft
$4,199 Estimated rent
Home value
$681,500
$647,000 - $722,000
$4,199/mo
Zestimate® history
Owner options
List your home for rent
$4,199/mo
Rent Zestimate®
Find your next renter with Zillow Rental Manager. Plus, with online applications, you can quickly screen prospective tenants – for free.
$4,199/mo
Rent Zestimate®
Refinance and save
$4,212/mo
Est. payment
Refinancing to a lower rate could help reduce your monthly payments and save thousands over the life of the loan.
$4,212/mo
Est. payment
Explore your selling options
Work with a Zillow partner agent
Leverage their expertise and Zillow's premium Showcase listings to get your home seen by more buyers.
Get startedList with your own agent
Get your home in front of millions of buyers by listing it on Zillow.
Learn how to do itSell it yourself
Take full control of how buyers see your home on Zillow by listing For Sale by Owner (FSBO).
List your homeWhat's special
Brand-new roofFlexible spaceGas stoveRecessed lightingSeparate laundry roomStainless steel appliancesGas-powered heating system
Zillow last checked:
Listing updated:
Listed by:
Ashleigh Carrucciu 631-223-5556,
Signature Premier Properties 516-799-7100
Bought with:
Alberto De La Rosa, 10401327657
Fave Realty Inc
Source: OneKey® MLS as distributed by MLS GRID,MLS#: 819180
Facts & features
Interior
Bedrooms & bathrooms
- Bedrooms: 3
- Bathrooms: 2
- Full bathrooms: 2
Other
- Description: Living room, eat in kitchen, bedroom, full bathroom
- Level: First
Other
- Description: Primary bedroom with en-suite bathroom, third bedroom
- Level: Second
Basement
- Description: Full finished basement with outside entrance and utilty room with washer and dryer and gas heating system
- Level: Lower
Heating
- Baseboard
Cooling
- None
Appliances
- Included: Dishwasher, Dryer, Gas Oven, Gas Range, Refrigerator, Stainless Steel Appliance(s), Washer, Gas Water Heater
- Laundry: Washer/Dryer Hookup, In Basement
Features
- First Floor Bedroom, First Floor Full Bath, Eat-in Kitchen, Pantry, Quartz/Quartzite Counters, Recessed Lighting
- Flooring: Carpet, Laminate
- Basement: Finished,Full,Walk-Out Access
- Attic: Dormer
- Has fireplace: No
Interior area
- Total structure area: 1,241
- Total interior livable area: 1,174 sqft
Property
Parking
- Parking features: Driveway
- Has uncovered spaces: Yes
Features
- Patio & porch: None
- Fencing: Chain Link,Vinyl,Wood
Lot
- Size: 4,656 Square Feet
- Dimensions: 56 x 99 x 97 x 44
- Features: Back Yard, Front Yard
Details
- Parcel number: 2489661020000010
- Special conditions: None
Construction
Type & style
- Home type: SingleFamily
- Architectural style: Cape Cod
- Property subtype: Single Family Residence, Residential
Materials
- Brick
- Foundation: Concrete Perimeter
Condition
- Year built: 1942
Utilities & green energy
- Sewer: Public Sewer
- Water: Public
- Utilities for property: Electricity Connected
Community & HOA
HOA
- Has HOA: No
Location
- Region: Massapequa
Financial & listing details
- Price per square foot: $541/sqft
- Tax assessed value: $339
- Annual tax amount: $10,752
- Date on market: 1/30/2025
- Cumulative days on market: 40 days
- Listing agreement: Exclusive Right To Sell
- Electric utility on property: Yes
Price history
| Date | Event | Price |
|---|---|---|
| 5/30/2025 | Sold | $635,000-2.2%$541/sqft |
Source:  OneKey® MLS as distributed by MLS GRID #819180 Report a problem OneKey® MLS as distributed by MLS GRID #819180 Report a problem | ||
| 3/13/2025 | Pending sale | $649,000$553/sqft |
Source: OneKey® MLS as distributed by MLS GRID #819180 Report a problem | ||
| 1/30/2025 | Listed for sale | $649,000+1080%$553/sqft |
Source: OneKey® MLS as distributed by MLS GRID #819180 Report a problem | ||
| 9/3/1998 | Sold | $55,000$47/sqft |
Source: Public Record Report a problem | ||
Public tax history
| Year | Property taxes | Tax assessment |
|---|---|---|
| 2024 | -- | $339 |
| 2023 | -- | $339 |
| 2022 | -- | $339 |
| 2021 | $11,298 -8.7% | -- |
| 2020 | $12,380 +14.5% | $625 |
| 2019 | $10,810 | $625 |
| 2018 | $10,810 +8% | $625 |
| 2017 | $10,011 +3.4% | $625 |
| 2016 | $9,680 +265.4% | $625 |
| 2015 | $2,649 +10.2% | $625 |
| 2013 | $2,405 +7.5% | $625 |
| 2012 | $2,237 -55.7% | $625 -2.8% |
| 2011 | $5,049 +3.8% | $643 -6% |
| 2010 | $4,862 | $684 -20.6% |
| 2009 | -- | $861 +5.6% |
| 2008 | -- | $815 +6% |
| 2006 | -- | $769 -32.4% |
| 2005 | -- | $1,138 -35.2% |
| 2004 | -- | $1,755 |
| 2003 | -- | $1,755 -63.5% |
| 2002 | -- | $4,810 +47.1% |
| 2001 | -- | $3,270 |
| 2000 | -- | $3,270 |
Find assessor info on the county website
Neighborhood: 11758
Nearby homes
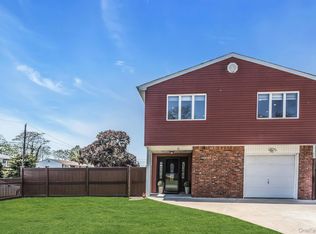
- $719,9904 bd2 ba1.8k sqft11 Carman Blvd, Massapequa, NY 11758Pending
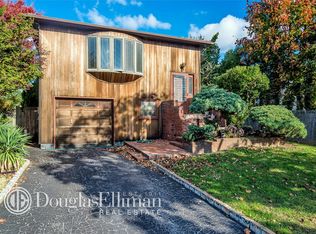
- $727,6004 bd2 ba6k sqft16 River St, Massapequa, NY 11758Off Market
- $896,500-- bd-- ba-- sqft5620-5640 Merrick Rd, Massapequa, NY 11758Off Market

- $692,7003 bd2 ba1.6k sqft14 River St, Massapequa, NY 11758Off Market
- $665,300-- bd1 ba1.8k sqft2 Carman Blvd, Massapequa, NY 11758Off Market
- $646,0002 bd2 ba5.4k sqft13 Carman Blvd, Massapequa, NY 11758Off Market
- $805,8005 bd2 ba1.9k sqft4 Carman Blvd, Massapequa, NY 11758Off Market
- $610,5001 bd1 ba700 sqft12 River St, Massapequa, NY 11758Off Market
Nearby schools
GreatSchools rating
- 3/10Park Avenue SchoolGrades: 2-5Distance: 0.8 mi
- 4/10Edmund W Miles Middle SchoolGrades: 6-8Distance: 1.6 mi
- 3/10Amityville Memorial High SchoolGrades: 9-12Distance: 1 mi
Schools provided by the listing agent
- Elementary: Northwest Elementary School
- Middle: Edmund W Miles Middle School
- High: Amityville Memorial High School
Source: OneKey® MLS as distributed by MLS GRID. This data may not be complete. We recommend contacting the local school district to confirm school assignments for this home.
Get a cash offer in 3 minutes
Find out how much your home could sell for in as little as 3 minutes with a no-obligation cash offer.
Estimated market value
$681,500
Get a cash offer in 3 minutes
Find out how much your home could sell for in as little as 3 minutes with a no-obligation cash offer.
Estimated market value
$681,500
- New York
- Nassau County
- Massapequa
- 11758
- 9 Carman Boulevard
Nearby cities
Nearby neighborhoods
Nearby zip codes
Other Massapequa Topics
