Stunning 4-bedroom Tudor offering timeless character and plenty of space in a home. Step inside to find gleaming hardwood floors, abundant natural light, and a spacious living room featuring a cozy fireplace. The open flow into the dining area makes entertaining easy, while the bright kitchen offers white cabinetry, stainless steel appliances, and generous workspace. Upstairs, the spacious primary bedroom features a large walk-in closet, accompanied by three additional bedrooms. Enjoy outdoor living in the level backyard with plenty of room to relax, play, or entertain. A shared driveway leads to a detached two car garage and full basement provide additional storage and possibilities. Conveniently located near shopping, dining, parks, and major routes. This charming Hartford home is ready to welcome its new owner!
Under contract
$389,900
9 Carmel Street, Hartford, CT 06106
4beds
1,731sqft
Single Family Residence
Built in 1932
7,405 Square Feet Lot
$-- Zestimate®
$225/sqft
$-- HOA
What's special
Cozy fireplaceAbundant natural lightDetached two car garageShared drivewayGenerous workspaceSpacious primary bedroomLarge walk-in closet
- 78 days
- 99
- 2
Zillow last checked:
Listing updated:
Listed by:
Ilka D. Torres (860)697-9971,
Torbello Real Estate Advisors 860-266-5757
Source: Smart MLS,MLS#: 24192963
Facts & features
Interior
Bedrooms & bathrooms
- Bedrooms: 4
- Bathrooms: 3
- Full bathrooms: 3
Primary bedroom
- Level: Upper
Bedroom
- Level: Upper
Bedroom
- Level: Upper
Bedroom
- Level: Upper
Dining room
- Level: Main
Kitchen
- Level: Main
Living room
- Level: Main
Heating
- Baseboard, Natural Gas
Cooling
- None
Appliances
- Included: Gas Range, Oven/Range, Refrigerator, Dishwasher, Water Heater
- Laundry: Lower Level
Features
- Basement: Full,Partially Finished
- Attic: Finished,Walk-up
- Number of fireplaces: 1
Interior area
- Total structure area: 1,731
- Total interior livable area: 1,731 sqft
- Finished area above ground: 1,731
Video & virtual tour
Property
Parking
- Total spaces: 4
- Parking features: Detached, Off Street
- Garage spaces: 2
Features
- Patio & porch: Enclosed, Porch
Lot
- Size: 7,405 Square Feet
- Features: Level
Details
- Parcel number: 590479
- Zoning: N4-1
Construction
Type & style
- Home type: SingleFamily
- Architectural style: Tudor
- Property subtype: Single Family Residence
Materials
- Vinyl Siding, Brick, Stucco
- Foundation: Concrete Perimeter
- Roof: Asphalt
Condition
- New construction: No
- Year built: 1932
Utilities & green energy
- Sewer: Public Sewer
- Water: Public
- Utilities for property: Cable Available
Community & HOA
HOA
- Has HOA: No
Location
- Region: Hartford
Financial & listing details
- Price per square foot: $225/sqft
- Tax assessed value: $81,732
- Annual tax amount: $5,635
- Date on market: 7/21/2026
Estimated market value
Not available
Estimated sales range
Not available
$2,892/mo
Price history
| Date | Event | Price |
|---|---|---|
| 9/1/2026 | Pending sale | $389,900$225/sqft |
Source:  Smart MLS #24192963 Report a problem Smart MLS #24192963 Report a problem | ||
| 7/23/2026 | Listed for sale | $389,900+237.6%$225/sqft |
Source: Smart MLS #24192963 Report a problem | ||
| 2/16/2018 | Sold | $115,500+41.9%$67/sqft |
Source: Smart MLS #170044233 Report a problem | ||
| 1/17/2018 | Listed for sale | $81,400-33.6%$47/sqft |
Source: REALHome Services and Solutions #170044233 Report a problem | ||
| 10/29/2017 | Listing removed | $122,612-23.3%$71/sqft |
Source: Auction.com Report a problem | ||
| 10/6/2017 | Listed for sale | -- |
Source: Auction.com Report a problem | ||
| 12/16/2011 | Listing removed | $159,900$92/sqft |
Source: Prudential Connecticut Realty #G584024 Report a problem | ||
| 8/20/2011 | Price change | $159,900-5.9%$92/sqft |
Source: Prudential Connecticut Realty #G584024 Report a problem | ||
| 4/30/2011 | Price change | $169,900-5.6%$98/sqft |
Source: Prudential Connecticut Realty #G584024 Report a problem | ||
| 4/5/2011 | Price change | $179,900-5.3%$104/sqft |
Source: Prudential Connecticut Realty #G584024 Report a problem | ||
| 3/16/2011 | Listed for sale | $189,900-11.7%$110/sqft |
Source: Prudential Connecticut Realty #G584024 Report a problem | ||
| 4/6/2006 | Sold | $215,000$124/sqft |
Source: Public Record Report a problem | ||
Public tax history
| Year | Property taxes | Tax assessment |
|---|---|---|
| 2025 | $5,635 | $81,732 |
| 2024 | $5,635 +5% | $81,732 +5% |
| 2023 | $5,367 -4.8% | $77,840 -4.8% |
| 2022 | $5,635 +52% | $81,733 +63.8% |
| 2021 | $3,708 | $49,910 |
| 2020 | $3,708 | $49,910 |
| 2019 | $3,708 +3.5% | $49,910 +3.5% |
| 2018 | $3,583 -14.9% | $48,227 -14.9% |
| 2016 | $4,212 +5% | $56,690 +5% |
| 2015 | $4,011 +2.5% | $53,997 +2.5% |
| 2014 | $3,913 +2.5% | $52,677 +2.5% |
| 2013 | $3,818 | $51,392 |
| 2012 | $3,818 -1.3% | $51,392 -4% |
| 2011 | $3,869 +6% | $53,523 +6.8% |
| 2010 | $3,649 +6.6% | $50,130 +6.6% |
| 2009 | $3,423 +7.7% | $47,030 +1.2% |
| 2008 | $3,177 +14.5% | $46,488 +6.2% |
| 2007 | $2,774 -31.9% | $43,759 -54.6% |
| 2006 | $4,074 +19.3% | $96,320 +7.5% |
| 2005 | $3,415 +57.4% | $89,600 +42.9% |
| 2004 | $2,169 -26% | $62,700 -30.1% |
| 2003 | $2,930 +59.8% | $89,700 +42.9% |
| 2001 | $1,833 -26.5% | $62,790 -46.1% |
| 1995 | $2,493 | $116,480 |
Find assessor info on the county website
Monthly payment
Est. payment
Payment breakdown
Explore the cost of this home by adjusting the details. Changes won't be saved.Climate risks
Neighborhood: South West
Similar homes
- $389,9004 bd2 ba1.2k sqft143 Federal Street, West Hartford, CT 06110For Sale
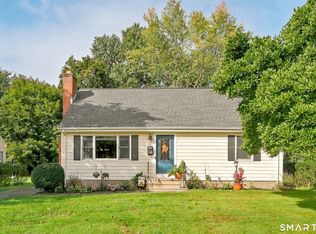
 MLS ID #24211246, Ashley Paige Pushee, eXp Realty. Smart MLS
 - $389,0004 bd3 ba1.7k sqft88 Wintonbury Avenue, Bloomfield, CT 06002For Sale
 MLS ID #24211243, Linda Lopez, Coldwell Banker Realty. Smart MLS
 - $399,9003 bd3 ba2.3k sqft115 Kingston Drive, East Hartford, CT 06118For Sale
 MLS ID #24211784, Teresa Dudzikowski, Coldwell Banker Realty. Smart MLS
 - $449,9003 bd2 ba1.8k sqft19 Westway, Wethersfield, CT 06109For Sale
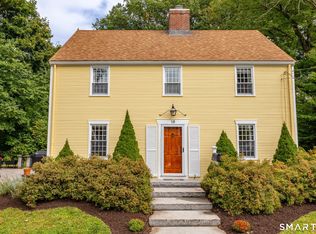 MLS ID #24211353, Lisa H. Bowman, Coldwell Banker Realty. Smart MLS
 - $389,9003 bd3 ba1.3k sqft557 South Main Street, West Hartford, CT 06110For SaleMLS ID #24207693, Maraly Maldonado, RE/MAX One. Smart MLS
- $419,9003 bd2 ba1.8k sqft302 Brimfield Road, Wethersfield, CT 06109For SaleMLS ID #24202120, Joseph F. Cafasso, Jr., mygoodagent. Smart MLS
- $369,9004 bd2 ba2.2k sqft1290 Silver Lane, East Hartford, CT 06118For SaleMLS ID #24207741, Edgar Ramirez, Maple Vale Realty LLC. Smart MLS
- $319,0003 bd2 ba1.6k sqft110 Plainfield Street, Hartford, CT 06112For SaleMLS ID #24211407, Christian Flores, mygoodagent. Smart MLS
- $374,9003 bd2 ba1k sqft271 South Road, Farmington, CT 06032For SaleMLS ID #24205983, Byron Dorchester, Vision Real Estate. Smart MLS
- $349,9004 bd2 ba1.4k sqft103 Robindale Drive, New Britain, CT 06053For SaleMLS ID #24211347, Jacob Bocek, Salzillo Realty Company. Smart MLS
- $399,9002 bd2 ba1.2k sqft134 Oakwood Avenue, West Hartford, CT 06119For SaleMLS ID #24199334, Michael P. Antisdale, Coldwell Banker Realty. Smart MLS
- $425,0003 bd3 ba1.4k sqft1137 Ridgewood Road, Middletown, CT 06457For SaleMLS ID #24210626, Gina M. Lavery, Coldwell Banker Realty. Smart MLS
- $369,9003 bd2 ba2.2k sqft38 Sparrowbush Road, East Hartford, CT 06108For SaleMLS ID #24207642, Kristen E. Gonet, Berkshire Hathaway NE Prop.. Smart MLS
- $459,9993 bd2 ba1.5k sqft91 Forest Drive, Wethersfield, CT 06109For SaleMLS ID #24203782, Lucy Cordero, KW Legacy Partners. Smart MLS
- $379,9004 bd3 ba2.2k sqft124 Mansfield Avenue, New Britain, CT 06051For SaleMLS ID #24204668, Judith C. Rush, Dave Jones Realty, LLC. Smart MLS
- $365,0003 bd1 ba2k sqft47 Baldwin Road, Manchester, CT 06042For SaleMLS ID #24210987, Cheri Trudon, ERA Blanchard & Rossetto. Smart MLS
- $379,0004 bd2 ba2.1k sqft74 Boston Road, Middletown, CT 06457For SaleMLS ID #24207911, Craig Ings, Hill Top Real Estate, LLC. Smart MLS
- $399,9003 bd3 ba1.6k sqft25 Gale Road, Bloomfield, CT 06002For SaleMLS ID #24202227, Arek Wtulich, William Raveis Real Estate. Smart MLS
- $399,9003 bd3 ba2.2k sqft80 Ash Brook Drive, Coventry, CT 06238For SaleMLS ID #24211149, Lisa C. Gordon, Coldwell Banker Realty. Smart MLS
- $430,0004 bd4 ba2.4k sqft201 Francis Street, New Britain, CT 06053For SaleMLS ID #24201991, Lori M. Rawls-Crosby, RE/MAX RISE. Smart MLS
