Skip main navigation
Sold for $517,500
  • $517,500

    9 CARNATION COURT, HOMOSASSA, FL 34446

    3beds
    2,084sqft
    Single Family Residence
    Built in 2023
    0.28 Acres Lot
    $510,400 Zestimate®
    $248/sqft
    $2,756 Estimated rent

    Home value

    $510,400

    $444,000 - $587,000

    $2,756/mo

    Zestimate® history
    Loading
    Loading...

    Owner options

    List your home for rent

    $2,756/mo

    Rent Zestimate®

    Find your next renter with Zillow Rental Manager. Plus, with online applications, you can quickly screen prospective tenants – for free.

    Learn more

    $2,756/mo

    Rent Zestimate®

    Refinance and save

    $3,648/mo

    Est. payment

    Refinancing to a lower rate could help reduce your monthly payments and save thousands over the life of the loan.

    See today's rates

    $3,648/mo

    Est. payment

    Explore your selling options

    Work with a Zillow partner agent

    Leverage their expertise and Zillow's premium Showcase listings to get your home seen by more buyers.

    Get started

    List with your own agent

    Get your home in front of millions of buyers by listing it on Zillow.

    Learn how to do it

    Sell it yourself

    Take full control of how buyers see your home on Zillow by listing For Sale by Owner (FSBO).

    List your home

    What's special

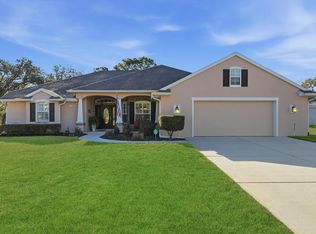
    Welcome to this stunning, nearly brand new 2023-built home, offering modern luxury and comfort at every turn. Situated on a spacious, landscaped lot with a zoned sprinkler system, the home boasts fantastic curb appeal and a serene, deep greenbelt in the backyard. Step outside to your own private oasis: a saltwater, screen-enclosed pool and hot tub with an electric heater, perfect for year-round enjoyment. The oversized 3-car garage provides ample storage space, and a full attic with pull-down stairs offers even more room for your belongings. The front entry welcomes you with double decorative glass doors, setting the tone for the elegance that lies within. Inside, a large open floor plan flows seamlessly, with stylish tile throughout all living areas and plush carpeting in the bedrooms. Transom windows above the doors and windows allow natural light to flood the space, while plantation shutters add a touch of sophistication. Crown molding runs throughout, and a striking double tray ceiling in the living room enhances the grandeur of the home. Entertain in style with both a formal dining area and a breakfast nook overlooking the pool. The kitchen is a chef's dream, featuring white shaker front cabinets, including a pantry cabinet with pull-out shelves, sleek granite countertops, and stainless-steel appliances. The bonus room offers endless possibilities, ideal for a den or home office. The spacious master suite is a true retreat, complete with sliders that lead directly to the pool area, two walk-in closets, and a luxurious en-suite bath with dual vanities, a glass-enclosed walk-in shower, and a relaxing jetted tub. Two additional guest bedrooms share a beautifully appointed guest bathroom with a walk-in tile shower. For added convenience, the home also features an inside laundry room with a utility sink. This home truly has it all: elegant finishes, ample space, and a peaceful location.

    Zillow last checked:

    Listing updated:

    Listed by:

    Kristine Moller 352-419-2239,

    COLDWELL BANKER NEXT GENERATIO 352-794-6100

    Bought with:

    Jeannine Welch, 3587731

    KELLER WILLIAMS RLTY NEW TAMPA

    Source: Stellar MLS,MLS#: TB8352037MLS LogoOriginating MLS: Suncoast Tampa

    Facts & features

    Interior

    Bedrooms & bathrooms
    • Bedrooms: 3
    • Bathrooms: 2
    • Full bathrooms: 2
    Rooms
    • Room types: Attic, Den/Library/Office
    Primary bedroom
    • Features: Dual Closets
    • Level: First
    • Area: 247 Square Feet
    • Dimensions: 13x19
    Bedroom 1
    • Features: Built-in Closet
    • Level: First
    • Area: 143 Square Feet
    • Dimensions: 13x11
    Bedroom 2
    • Features: Built-in Closet
    • Level: First
    • Area: 120 Square Feet
    • Dimensions: 12x10
    Primary bathroom
    • Level: First
    • Area: 140 Square Feet
    • Dimensions: 10x14
    Bathroom 1
    • Level: First
    • Area: 45 Square Feet
    • Dimensions: 9x5
    Dinette
    • Level: First
    • Area: 153 Square Feet
    • Dimensions: 17x9
    Dining room
    • Level: First
    • Area: 154 Square Feet
    • Dimensions: 11x14
    Foyer
    • Level: First
    • Area: 42 Square Feet
    • Dimensions: 7x6
    Kitchen
    • Level: First
    • Area: 156 Square Feet
    • Dimensions: 13x12
    Laundry
    • Level: First
    • Area: 49 Square Feet
    • Dimensions: 7x7
    Living room
    • Features: No Closet
    • Level: First
    • Area: 342 Square Feet
    • Dimensions: 19x18
    Office
    • Level: First
    • Area: 90 Square Feet
    • Dimensions: 9x10
    Heating
    • Electric
    Cooling
    • Central Air
    Appliances
    • Included: Oven, Dishwasher, Disposal, Dryer, Electric Water Heater, Exhaust Fan, Ice Maker, Microwave, Refrigerator, Washer
    • Laundry: Inside, Laundry Room
    Features
    • Crown Molding, High Ceilings, Open Floorplan, Solid Surface Counters, Solid Wood Cabinets, Split Bedroom, Thermostat, Tray Ceiling(s), Walk-In Closet(s)
    • Flooring: Carpet, Ceramic Tile
    • Windows: Window Treatments
    • Has fireplace: No
    Interior area
    • Total structure area: 2,995
    • Total interior livable area: 2,084 sqft

    Property

    Parking
    • Total spaces: 3
    • Parking features: Garage Door Opener, Ground Level
    • Attached garage spaces: 3
    • Details: Garage Dimensions: 29X26
    Features
    • Levels: One
    • Stories: 1
    • Patio & porch: Enclosed, Rear Porch, Screened
    • Exterior features: Rain Gutters
    • Has private pool: Yes
    • Pool features: Chlorine Free, Gunite, Heated, In Ground, Lighting, Pool Alarm, Salt Water, Screen Enclosure
    • Has spa: Yes
    • Spa features: Heated, In Ground
    • Has view: Yes
    • View description: Park/Greenbelt
    Lot
    • Size: 0.28 Acres
    • Dimensions: 87 x 120
    • Features: Cleared, Landscaped
    • Residential vegetation: Trees/Landscaped
    Details
    • Parcel number: 18E20S130020023300260
    • Zoning: PDR
    • Special conditions: None

    Construction

    Type & style
    • Home type: SingleFamily
    • Property subtype: Single Family Residence
    Materials
    • Block, Stucco
    • Foundation: Slab
    • Roof: Shingle
    Condition
    • New construction: No
    • Year built: 2023

    Utilities & green energy

    • Sewer: Public Sewer
    • Water: Public
    • Utilities for property: Cable Connected, Electricity Connected, Sprinkler Meter

    Community & HOA

    Community
    • Pet fee: $0 monthly
    • Subdivision: SUGARMILL WOODS OAK VILLAGE
    HOA
    • Has HOA: Yes
    • HOA fee: $13 monthly
    • HOA name: Theresa Poist
    • HOA phone: 352-621-8053
    Location
    • Region: Homosassa

    Financial & listing details

    • Price per square foot: $248/sqft
    • Tax assessed value: $371,270
    • Annual tax amount: $5,212
    • Date on market: 2/18/2025
    • Cumulative days on market: 34 days
    • Listing terms: Cash,Conventional,VA Loan
    • Ownership: Fee Simple
    • Total actual rent: 0
    • Electric utility on property: Yes
    • Road surface type: Asphalt

    Price history

    DateEventPrice
    5/1/2025Sold$517,500-1.4%$248/sqft
    Source: Stellar MLS #TB8352037 Report a problem
    3/24/2025Pending sale$525,000$252/sqft
    Source: Realtors Association of Citrus County #841372 Report a problem
    3/7/2025Price change$525,000-1.9%$252/sqft
    Source: Stellar MLS #TB8352037 Report a problem
    2/5/2025Listed for sale$535,000+247.4%$257/sqft
    Source: Realtors Association of Citrus County #841372 Report a problem
    12/26/2017Sold$154,000+1040.7%$74/sqft
    Source: Public Record Report a problem
    12/31/2003Sold$13,500+12.5%$6/sqft
    Source: Public Record Report a problem
    6/10/2002Sold$12,000$6/sqft
    Source: Public Record Report a problem

    Public tax history

    YearProperty taxesTax assessment
    2025$5,063 -2.9%$371,270 -3.3%
    2024$5,212 +1658.7%$383,946 +2307.2%
    2023$296 +2.2%$15,950 +10%
    2022$290 +27.5%$14,500 +43.3%
    2021$227 +6%$10,120 +10%
    2020$215 -5.9%$9,200 -3.7%
    2019$228 +27.6%$9,550
    2018$179 $9,550 +2.5%
    2017$179 0%$9,320 -8.6%
    2016$179 -2.3%$10,200 +36.2%
    2015$183 +11.7%$7,490 +6.2%
    2014$164 -2.5%$7,055 -3.5%
    2013$168 +0.4%$7,310 -8.5%
    2012$167 -35.5%$7,990 -42.1%
    2011$260 -14.5%$13,800 -22.2%
    2010$304 +14%$17,739 +20.9%
    2009$266 +0.6%$14,678
    2008$265 -68.2%$14,678 -71.4%
    2007$834 +4.9%$51,400 +8.7%
    2006$795 +88.6%$47,300 +114%
    2005$421 +95.1%$22,100 +116.7%
    2004$216 +7.6%$10,200 +5.2%
    2003$201 +8.4%$9,700 +11.5%
    2002$185 $8,700
    Find assessor info on the county website

    Neighborhood: Sugarmill Woods

    Nearby schools

    GreatSchools rating
    Schools provided by the listing agent
    • Elementary: Lecanto Primary School
    • Middle: Lecanto Middle School
    • High: Lecanto High School

    Source: Stellar MLS. This data may not be complete. We recommend contacting the local school district to confirm school assignments for this home.

    Get a cash offer in 3 minutes
    Find out how much your home could sell for in as little as 3 minutes with a no-obligation cash offer.
    Estimated market value

    $510,400

    Get a cash offer in 3 minutes
    Find out how much your home could sell for in as little as 3 minutes with a no-obligation cash offer.
    Estimated market value

    $510,400