Skip main navigation
Sold for $325,000
  • $325,000

    9 Carriage Drive #9, Simsbury, CT 06070

    2beds
    1,100sqft
    Condominium
    Built in 1968
    -- sqft lot
    $-- Zestimate®
    $295/sqft
    $2,298 Estimated rent

    Home value

    Not available

    Estimated sales range

    Not available

    $2,298/mo

    Zestimate® history
    Loading
    Loading...

    Owner options

    List your home for rent

    $2,298/mo

    Rent Zestimate®

    Find your next renter with Zillow Rental Manager. Plus, with online applications, you can quickly screen prospective tenants – for free.

    Learn more

    $2,298/mo

    Rent Zestimate®

    Refinance and save

    $2,808/mo

    Est. payment

    Refinancing to a lower rate could help reduce your monthly payments and save thousands over the life of the loan.

    See today's rates

    $2,808/mo

    Est. payment

    Explore your selling options

    Work with a Zillow partner agent

    Leverage their expertise and Zillow's premium Showcase listings to get your home seen by more buyers.

    Get started

    List with your own agent

    Get your home in front of millions of buyers by listing it on Zillow.

    Learn how to do it

    Sell it yourself

    Take full control of how buyers see your home on Zillow by listing For Sale by Owner (FSBO).

    List your home

    What's special

    Soaking tubSophisticated paletteWonderful pool and clubhouseSleek backsplashPrivate deckExpansive covered deckDetached garage
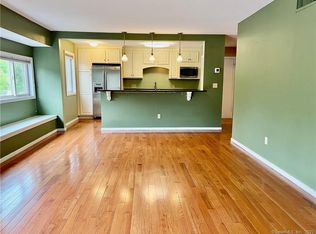
    Truly magazine worthy: the spectacular awaits in Simsbury Center! Style sublimely meets function in this stunning, impossible-to-find, luxury unit. Set in a wooded enclave offering a supremely strollable location close to shopping, award-winning eateries, the Canal Trail, & endless amazing amenities, this condo is ready for its new owner to be the first to enjoy this gorgeous, single level transformation. Absolutely everything is brand new! Stepping inside from the expansive covered deck, handsome wide-plank flooring, divine lighting, & a sophisticated palette set the stage: this is a home where every inch has been curated to spark joy! The versatile floorplan is a true jewel box with chic flourishes throughout. Jawdropping chef's kitchen anchors the open concept living area with a massive leathered granite peninsula, separate bev center / bar counter, custom cabinetry, high-end appliances, & sleek backsplash. Both the dining area & large living area feature sliders to the private deck. The capacious primary suite features custom closets & a bespoke ensuite w custom tile & vanity, soaking tub, & beautiful finishes. Guest bed has access to a lovely hall bath featuring exquisite emerald tile - just another element of this amazing home that makes it feel more like a work of art than a collection of rooms! New HVAC w/ central air, detached garage, W/D in unit, wonderful pool & clubhouse round out this stellar offering. Truly a cut above, this the pinnacle of Simsbury living! This was a complete gut renovation stripped to the studs. All electrical and plumbing were updated. Top of the line sound proofing added: resilient channels & R30 in ceiling along with extra insulation. 15amp sauana outlet in guest bed. All new solid wood doors, including front entry door. Reconfigured garage storage arrea. Hard wired doorbell camera, smart wifi lighting through home, smart under cabinet lights in kitchen. Glass rinser & reverse osmosis faucet for kitchen sink. Not a flip, and not your average remodel, everything is high-end!

    Zillow last checked:

    Listing updated:

    Listed by:

    Tommy Connors (860)217-7475,

    Redfin Corporation 203-349-8711

    Bought with:

    Diane Q Q McHugh, RES.0792858

    Berkshire Hathaway NE Prop.

    Source: Smart MLS,MLS#: 24158032MLS Logo

    Facts & features

    Interior

    Bedrooms & bathrooms
    • Bedrooms: 2
    • Bathrooms: 2
    • Full bathrooms: 2
    Primary bedroom
    • Features: Full Bath, Vinyl Floor
    • Level: Main
    Bedroom
    • Features: Vinyl Floor
    • Level: Main
    Bathroom
    • Features: Tub w/Shower, Vinyl Floor
    • Level: Main
    Bathroom
    • Features: Tub w/Shower, Vinyl Floor
    • Level: Main
    Kitchen
    • Features: Breakfast Nook, Granite Counters, Vinyl Floor
    • Level: Main
    Living room
    • Features: Combination Liv/Din Rm, Dining Area, Sliders, Vinyl Floor
    • Level: Main
    Heating
    • Forced Air, Electric
    Cooling
    • Central Air
    Appliances
    • Included: Oven/Range, Microwave, Refrigerator, Dishwasher, Disposal, Washer, Dryer, Electric Water Heater
    • Laundry: Main Level
    Features
    • Basement: None
    • Attic: None
    • Has fireplace: No
    • Common walls with other units/homes: End Unit
    Interior area
    • Total structure area: 1,100
    • Total interior livable area: 1,100 sqft
    • Finished area above ground: 1,100

    Property

    Parking
    • Total spaces: 2
    • Parking features: Detached, Parking Lot
    • Garage spaces: 1
    Features
    • Stories: 1
    • Patio & porch: Deck
    • Has private pool: Yes
    • Pool features: In Ground
    Lot
    • Features: Rolling Slope
    Details
    • Parcel number: 695248
    • Zoning: RD

    Construction

    Type & style
    • Home type: Condo
    • Architectural style: Ranch
    • Property subtype: Condominium
    • Attached to another structure: Yes
    Materials
    • Clapboard
    Condition
    • New construction: No
    • Year built: 1968

    Utilities & green energy

    • Sewer: Public Sewer
    • Water: Public
    • Utilities for property: Cable Available

    Community & neighborhood

    Community
    • Community features: Library, Shopping/Mall
    Location
    • Region: Simsbury

    HOA & financial

    HOA
    • Has HOA: Yes
    • HOA fee: $482 monthly
    • Amenities included: Clubhouse, Pool, Management
    • Services included: Maintenance Grounds, Trash, Snow Removal, Pool Service, Insurance

    Price history

    DateEventPrice
    7/6/2026Sold$325,000$295/sqft
    Source: Smart MLS #24158032 Report a problem
    5/20/2026Pending sale$325,000$295/sqft
    Source: Smart MLS #24158032 Report a problem
    4/21/2026Price change$325,000-4.4%$295/sqft
    Source: Smart MLS #24158032 Report a problem
    4/14/2026Price change$340,000-2.6%$309/sqft
    Source: Smart MLS #24158032 Report a problem
    3/17/2026Price change$349,000+58.6%$317/sqft
    Source: Smart MLS #24158032 Report a problem
    7/26/2025Pending sale$220,000$200/sqft
    Source: Smart MLS #24107404 Report a problem
    7/25/2025Sold$220,000$200/sqft
    Source: Smart MLS #24107404 Report a problem
    6/27/2025Listed for sale$220,000+83.5%$200/sqft
    Source: Smart MLS #24107404 Report a problem
    5/22/2015Listing removed$119,900$109/sqft
    Source: Keller Williams - Greater Hartford #G10029257 Report a problem
    3/23/2015Listed for sale$119,900-4.1%$109/sqft
    Source: Keller Williams Realty #G10029257 Report a problem
    9/2/2014Listing removed$125,000$114/sqft
    Source: Keller Williams Realty #G676455 Report a problem
    7/31/2014Price change$125,000-3.8%$114/sqft
    Source: Keller Williams Realty #G676455 Report a problem
    3/19/2014Listed for sale$129,900$118/sqft
    Source: Keller Williams Realty #G676455 Report a problem

    Public tax history

    Tax history is unavailable.

    Neighborhood: Simsbury Center

    Nearby schools

    GreatSchools rating
    Schools provided by the listing agent
    • High: Simsbury

    Source: Smart MLS. This data may not be complete. We recommend contacting the local school district to confirm school assignments for this home.

    Get pre-qualified for a loan
    At Zillow Home Loans, we can pre-qualify you in as little as 5 minutes with no impact to your credit score.

    An equal housing lender. NMLS #10287.