Skip main navigation
Closed
  • Listing Provided by: Worth Clark Realty
    Bought with: RE/MAX Realty Experts
    Price Unknown

    9 Carriage Way W, Saint Peters, MO 63376

    4beds
    2,096sqft
    Single Family Residence
    Built in 1983
    9,239.08 Square Feet Lot
    $375,400 Zestimate®
    $--/sqft
    $2,653 Estimated rent

    Home value

    $375,400

    $357,000 - $394,000

    $2,653/mo

    Zestimate® history
    Loading
    Loading...

    Owner options

    List your home for rent

    $2,653/mo

    Rent Zestimate®

    Find your next renter with Zillow Rental Manager. Plus, with online applications, you can quickly screen prospective tenants – for free.

    Learn more

    $2,653/mo

    Rent Zestimate®

    Refinance and save

    $100/mo

    Est. payment

    Refinancing to a lower rate could help reduce your monthly payments and save thousands over the life of the loan.

    See today's rates

    $100/mo

    Est. payment

    Explore your selling options

    Work with a Zillow partner agent

    Leverage their expertise and Zillow's premium Showcase listings to get your home seen by more buyers.

    Get started

    List with your own agent

    Get your home in front of millions of buyers by listing it on Zillow.

    Learn how to do it

    Sell it yourself

    Take full control of how buyers see your home on Zillow by listing For Sale by Owner (FSBO).

    List your home

    What's special

    Formal dining spaceShaded front yardHuge sunroomNew warm bamboo floorsDeep moody accent wallsClassic curb appealBuilt-in breakfast nook
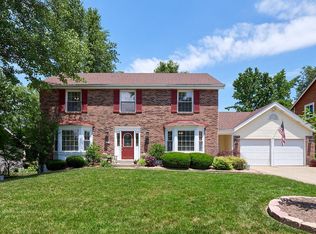
    Back & better than ever! BRAND NEW ROOF to be installed prior to closing! Welcome to 9 Carriage Way West, where your saved boards & inspiration posts on social come to life. All you need to do is move in to this charming 4-bedroom, 2.5-bath 2-story home in the highly sought-after Drovers Crossing subdivision! This is where classic curb appeal and a shaded front yard meet thoughtful design and flow. Step inside to an entryway that immediately sets the tone, showcasing a striking black staircase with a modern patterned runner and a functional board-and-batten drop zone for bags and coats. This transitions effortlessly into the expanded, beam-ceiling living room—a show-stopping space anchored by a gas fireplace and a full wall of white built-in shelving and cabinetry. Deep moody accent walls and new warm bamboo floors make this giant room feel incredibly cozy, whether you're hosting a crowd or curled up for a movie night. Just beyond, the huge sunroom opens onto a large patio and a fully fenced, tree-canopied backyard with plenty of space to play, run, and host summer BBQs. Spacious kitchen w/white cabinetry, stainless appliances, built-in breakfast nook AND new coffee bar space offering room to spread out & storage galore! Don't miss the formal dining space or flex room adding functionality for your lifestyle. A refreshed powder room & spacious main floor laundry/mud room w/utility sink & exterior access complete the main level! Upstairs, you'll find a serene primary retreat w/spacious ensuite ft. sep shower & tub and dual sinks! 3 additional bedrooms, a full bathroom & window seat complete the 2nd level! The unfinished lower level offers all the future expansion space you could ever need, plus an attached 2-car garage. 1-year Choice Ultimate Home Warranty included too!! Everyday life is incredibly convenient here, just minutes from sunny days at The Cove Aquatic Center, workouts at the Rec-Plex, or playground visits & fishing outings at Laurel Park. In the Ft. Zumwalt School District, this home is the one you've been waiting for! Schedule your showing today!

    Zillow last checked:

    Listing updated:

    Listing Provided by:

    Kaitlyn Barks 314-650-5370,

    Worth Clark Realty

    Bought with:

    Eli M Brown, 2025032041

    RE/MAX Realty Experts

    Source: MARIS,MLS#: 26029438MLS LogoOriginating MLS: St. Louis Association of REALTORS

    Facts & features

    Interior

    Bedrooms & bathrooms
    • Bedrooms: 4
    • Bathrooms: 3
    • Full bathrooms: 2
    • 1/2 bathrooms: 1
    • Main level bathrooms: 1
    Primary bedroom
    • Level: Second
    • Area: 195
    • Dimensions: 15x13
    Bedroom 2
    • Features: Floor Covering: Carpeting
    • Level: Second
    • Area: 100
    • Dimensions: 10x10
    Bedroom 3
    • Features: Floor Covering: Carpeting
    • Level: Second
    • Area: 140
    • Dimensions: 14x10
    Bedroom 4
    • Features: Floor Covering: Carpeting
    • Level: Second
    • Area: 135
    • Dimensions: 15x9
    Primary bathroom
    • Features: Floor Covering: Ceramic Tile
    • Level: Second
    • Area: 90
    • Dimensions: 10x9
    Bathroom 2
    • Level: Main
    • Area: 30
    • Dimensions: 5x6
    Bathroom 3
    • Features: Floor Covering: Ceramic Tile
    • Level: Second
    • Area: 40
    • Dimensions: 8x5
    Dining room
    • Level: Main
    • Area: 110
    • Dimensions: 11x10
    Family room
    • Level: Main
    • Dimensions: 25x
    Kitchen
    • Level: Main
    • Area: 182
    • Dimensions: 14x13
    Laundry
    • Level: Main
    • Area: 96
    • Dimensions: 6x16
    Living room
    • Level: Main
    • Area: 180
    • Dimensions: 15x12
    Sunroom
    • Features: Floor Covering: Concrete
    • Level: Main
    • Area: 322
    • Dimensions: 23x14
    Heating
    • Forced Air, Natural Gas
    Cooling
    • Ceiling Fan(s), Central Air
    Appliances
    • Included: Dishwasher, Disposal, Microwave, Gas Range, Refrigerator
    • Laundry: Laundry Room, Main Level
    Features
    • Beamed Ceilings, Breakfast Room, Built-in Features, Ceiling Fan(s), Double Vanity, Recessed Lighting, Separate Dining, Sunken Living Room
    • Flooring: Bamboo, Carpet, Ceramic Tile
    • Doors: Panel Door(s), Sliding Doors
    • Windows: Window Treatments
    • Basement: Sump Pump,Unfinished
    • Number of fireplaces: 1
    • Fireplace features: Family Room
    Interior area
    • Total structure area: 2,096
    • Total interior livable area: 2,096 sqft
    • Finished area above ground: 2,096

    Property

    Parking
    • Total spaces: 2
    • Parking features: Attached, Concrete, Driveway, Garage
    • Attached garage spaces: 2
    • Has uncovered spaces: Yes
    Features
    • Levels: Two
    • Patio & porch: Patio, Porch, Screened
    • Fencing: Full,Vinyl
    Lot
    • Size: 9,239 sqft
    • Dimensions: 57 x 62 x 120 x 40 x 111
    • Features: Level
    Details
    • Parcel number: 201105255000073.0000000
    • Special conditions: Standard

    Construction

    Type & style
    • Home type: SingleFamily
    • Architectural style: Traditional
    • Property subtype: Single Family Residence
    • Attached to another structure: Yes
    Materials
    • Vinyl Siding
    • Foundation: Concrete Perimeter
    • Roof: Architectural Shingle
    Condition
    • Year built: 1983

    Utilities & green energy

    • Electric: Ameren
    • Sewer: Public Sewer
    • Water: Public
    • Utilities for property: Cable Available, Electricity Connected, Natural Gas Connected, Sewer Connected, Water Connected

    Community & neighborhood

    Community
    • Community features: Street Lights
    Location
    • Region: Saint Peters
    • Subdivision: Drovers Crossing #1

    HOA & financial

    HOA
    • Has HOA: Yes
    • HOA fee: $100 annually
    • Association name: Drovers Crossing

    Other

    Other facts
    • Listing terms: Cash,Conventional,FHA,VA Loan

    Price history

    DateEventPrice
    7/13/2026Sold--
    Source: MARIS #26029438 Report a problem
    6/16/2026Pending sale$369,900$176/sqft
    Source: MARIS #26029438 Report a problem
    6/12/2026Listed for sale$369,900$176/sqft
    Source: MARIS #26029438 Report a problem
    6/5/2026Contingent$369,900$176/sqft
    Source: MARIS #26029438 Report a problem
    6/1/2026Price change$369,900-1.3%$176/sqft
    Source: MARIS #26029438 Report a problem
    5/28/2026Listed for sale$374,900+33.9%$179/sqft
    Source: MARIS #26029438 Report a problem
    10/20/2021Sold--
    Source: MARIS #21062031 Report a problem
    9/4/2021Contingent$280,000$134/sqft
    Source: MARIS #21062031 Report a problem
    9/1/2021Listed for sale$280,000+21.8%$134/sqft
    Source: MARIS #21062031 Report a problem
    1/28/2017Listing removed$229,900$110/sqft
    Source: Keller Williams - St. Louis - Kirkwood #16082488 Report a problem
    1/27/2017Pending sale$229,900$110/sqft
    Source: Keller Williams - St. Louis - Kirkwood #16082488 Report a problem
    1/25/2017Sold--
    Source: Public Record Report a problem
    1/8/2017Listed for sale$229,900$110/sqft
    Source: Keller Williams - St. Louis - Kirkwood #16082488 Report a problem
    1/8/2017Pending sale$229,900$110/sqft
    Source: Keller Williams - St. Louis - Kirkwood #16082488 Report a problem
    12/15/2016Price change$229,900-4.2%$110/sqft
    Source: Keller Williams - St. Louis - Kirkwood #16082488 Report a problem
    12/9/2016Price change$239,900-2.1%$114/sqft
    Source: Keller Williams - St. Louis - Kirkwood #16082488 Report a problem
    10/24/2016Listed for sale$245,000+19.5%$117/sqft
    Source: Owner Report a problem
    5/4/2010Sold--
    Source: Agent Provided Report a problem
    3/6/2010Price change$204,999-1.4%$98/sqft
    Source: RE/MAX Gold III #10008225 Report a problem
    2/14/2010Listed for sale$208,000$99/sqft
    Source: RE/MAX Gold III #10008225 Report a problem

    Public tax history

    YearProperty taxesTax assessment
    2025$4,323 +6.4%$62,242 +9.2%
    2024$4,061 +0.1%$56,994
    2023$4,058 +15.5%$56,994 +23.3%
    2022$3,515 $46,220
    2021-- $46,220 +9.4%
    2020-- $42,262
    2019$3,358 $42,262 +2.3%
    2018$3,358 +0.5%$41,305
    2017$3,343 +25.8%$41,305 +26.4%
    2016$2,657 +6.8%$32,673
    2015$2,487 +5.1%$32,673 +7.2%
    2014$2,367 $30,465
    2013-- $30,465 -6%
    2012-- $32,410 +1%
    2011-- $32,090
    2010-- $32,090
    2009-- $32,090 -17%
    2008-- $38,640 -77.3%
    2007-- $169,880
    2006-- $169,880
    2005-- $169,880 +16.9%
    2004-- $145,270
    2003-- $145,270
    2002-- --
    2001-- --

    Find assessor info on the county website

    Neighborhood: 63376

    Nearby schools

    GreatSchools rating
    Schools provided by the listing agent
    • Elementary: Hawthorn Elem.
    • Middle: Dubray Middle
    • High: Ft. Zumwalt East High

    Source: MARIS. This data may not be complete. We recommend contacting the local school district to confirm school assignments for this home.

    Get a cash offer in 3 minutes
    Find out how much your home could sell for in as little as 3 minutes with a no-obligation cash offer.
    Estimated market value
    $375,400
    Get a cash offer in 3 minutes
    Find out how much your home could sell for in as little as 3 minutes with a no-obligation cash offer.
    Estimated market value
    $375,400