Skip main navigation
Closed
  • $815,000

    9 Carriedale Lane, Kennebunk, ME 04043

    4beds
    3,430sqft
    Single Family Residence
    Built in 1998
    3.4 Acres Lot
    $815,400 Zestimate®
    $238/sqft
    $4,263 Estimated rent

    Home value

    $815,400

    $775,000 - $856,000

    $4,263/mo

    Zestimate® history
    Loading
    Loading...

    Owner options

    List your home for rent

    $4,263/mo

    Rent Zestimate®

    Find your next renter with Zillow Rental Manager. Plus, with online applications, you can quickly screen prospective tenants – for free.

    Learn more

    $4,263/mo

    Rent Zestimate®

    Refinance and save

    $4,036/mo

    Est. payment

    Refinancing to a lower rate could help reduce your monthly payments and save thousands over the life of the loan.

    See today's rates

    $4,036/mo

    Est. payment

    Explore your selling options

    Work with a Zillow partner agent

    Leverage their expertise and Zillow's premium Showcase listings to get your home seen by more buyers.

    Get started

    List with your own agent

    Get your home in front of millions of buyers by listing it on Zillow.

    Learn how to do it

    Sell it yourself

    Take full control of how buyers see your home on Zillow by listing For Sale by Owner (FSBO).

    List your home

    What's special

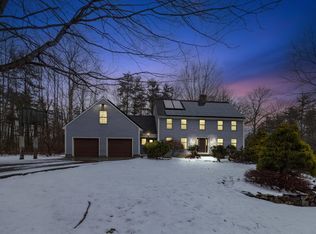
    This spacious 4-bedroom, 3-bath Colonial is set on 3.4 private, wooded acres and offers 3,430 square feet of living space. Designed with an open floor plan, the home is ideal for entertaining. The generously sized kitchen, remodeled in 2009, features a large center island, cherry cabinetry, and abundant built-ins. The dining room provides direct access to the deck, overlooking the partially fenced yard. The family room impresses with soaring vaulted ceilings and a striking brick wood-burning fireplace as its focal point. This space flows into two additional flexible living areas, perfect for a home office, hobby room, or other needs. A den off the kitchen offers even more versatility and includes built-in cabinetry for ample storage. An additional first-floor room with a closet is located next to a full bathroom, ideal for guests or single-level living. Upstairs, you'll find four bedrooms, a secondary living area, a dedicated laundry room, two full bathrooms, and access to an unfinished attic above the garage--offering excellent potential for future expansion. The primary suite, remodeled in 2018, features three closets and a beautifully updated ensuite bath with a cast-iron soaking tub. The basement provides abundant storage and workspace, including a separate work area with double doors leading to the backyard--perfect for lawn equipment or a ride-on mower. The oversized garage includes a third bay for motorcycles or equipment, as well as an oversized door designed for boat storage. With some cosmetic updates and repairs remaining, this home presents a wonderful opportunity to personalize a well-designed property in a peaceful setting, conveniently located near the turnpike, town, and schools. Pre-inspected, with the full report available to qualified buyers. More photos will be added on 2/24.

    Zillow last checked:

    Listing updated:

    Listed by:

    Lighthouse Real Estate Group

    Bought with:

    Berkshire Hathaway HomeServices Verani Realty

    Source: Maine Listings,MLS#: 1651582MLS Logo

    Facts & features

    Interior

    Bedrooms & bathrooms
    • Bedrooms: 4
    • Bathrooms: 3
    • Full bathrooms: 3
    Primary bedroom
    • Features: Closet, Double Vanity, Full Bath, Separate Shower, Soaking Tub
    • Level: Second
    Bedroom 2
    • Features: Closet
    • Level: Second
    Bedroom 3
    • Features: Closet
    • Level: Second
    Bedroom 4
    • Features: Closet
    • Level: Second
    Bonus room
    • Level: First
    Den
    • Features: Built-in Features
    • Level: First
    Dining room
    • Level: First
    Family room
    • Features: Built-in Features, Skylight, Vaulted Ceiling(s), Wood Burning Fireplace
    • Level: First
    Kitchen
    • Features: Kitchen Island
    • Level: First
    Laundry
    • Level: Second
    Office
    • Level: First
    Other
    • Features: Rec Room
    • Level: Second
    Heating
    • Baseboard, Hot Water
    Cooling
    • Central Air
    Appliances
    • Included: Dishwasher, Microwave, Gas Range, Refrigerator
    Features
    • Attic, Bathtub, Pantry, Shower, Storage, Walk-In Closet(s), Primary Bedroom w/Bath
    • Flooring: Carpet, Other, Tile, Wood, Engineered Hardwood
    • Basement: Doghouse,Interior Entry,Walk-Out Access,Daylight,Full,Unfinished
    • Number of fireplaces: 1
    Interior area
    • Total structure area: 3,430
    • Total interior livable area: 3,430 sqft
    • Finished area above ground: 3,430
    • Finished area below ground: 0

    Property

    Parking
    • Total spaces: 2
    • Parking features: Paved, 5 - 10 Spaces, On Site, Garage Door Opener
    • Attached garage spaces: 2
    Features
    • Patio & porch: Deck
    • Has view: Yes
    • View description: Trees/Woods
    Lot
    • Size: 3.40 Acres
    • Features: Neighborhood, Level, Wooded
    Details
    • Additional structures: Shed(s)
    • Parcel number: KENBM030L003
    • Zoning: RC
    • Other equipment: Cable, Central Vacuum, Internet Access Available

    Construction

    Type & style
    • Home type: SingleFamily
    • Architectural style: Colonial
    • Property subtype: Single Family Residence
    Materials
    • Wood Frame, Clapboard
    • Foundation: Poured Concrete
    • Roof: Shingle
    Condition
    • Year built: 1998

    Utilities & green energy

    • Electric: Circuit Breakers, Generator Hookup
    • Sewer: Private Sewer, Septic Design Available
    • Water: Private, Well
    • Utilities for property: Utilities On

    Community & neighborhood

    Security
    • Security features: Security System
    Location
    • Region: Kennebunk

    Other

    Other facts
    • Road surface type: Paved

    Price history

    DateEventPrice
    5/5/2026Sold$815,000+5.2%$238/sqft
    Source: Maine Listings #1651582 Report a problem
    3/2/2026Pending sale$775,000$226/sqft
    Source: Maine Listings #1651582 Report a problem
    2/25/2026Listed for sale$775,000$226/sqft
    Source: Maine Listings #1651582 Report a problem

    Public tax history

    YearProperty taxesTax assessment
    2024$8,602 +5.6%$507,500
    2023$8,145 +9.9%$507,500
    2022$7,410 +2.5%$507,500
    2021$7,232 +0.7%$507,500
    2020$7,181 +2.9%$507,500
    2019$6,978 +4.8%$507,500 +33.3%
    2018$6,661 +5.7%$380,600
    2017$6,299 +4.1%$380,600
    2016$6,052 +6.6%$380,600
    2015$5,678 +2.7%$380,600
    2014$5,529 -2.8%$380,600
    2013$5,690 +3.8%$380,600
    2012$5,481 $380,600
    2011$5,481 +3.2%$380,600
    2009$5,309 +15.1%$380,600 +14.3%
    2008$4,613 +26.2%$333,100 +3.4%
    2005$3,655 $322,000

    Find assessor info on the county website

    Neighborhood: 04043

    Nearby schools

    GreatSchools rating
    Get pre-qualified for a loan
    At Zillow Home Loans, we can pre-qualify you in as little as 5 minutes with no impact to your credit score.

    An equal housing lender. NMLS #10287.

    Sell for more on Zillow
    Get a Zillow Showcase℠ listing at no additional cost and you could sell for .
    $815,400
    2% more
    +$16,308
    With Zillow Showcase(estimated)
    $831,708