Skip main navigation
Closed
  • $460,000

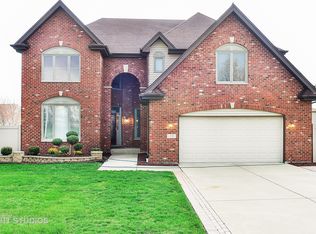
    9 Carrington Ct, Hazel Crest, IL 60429

    3beds
    3,323sqft
    Single Family Residence
    Built in 2001
    -- sqft lot
    $508,800 Zestimate®
    $138/sqft
    $3,617 Estimated rent

    Home value

    $508,800

    $483,000 - $534,000

    $3,617/mo

    Zestimate® history
    Loading
    Loading...

    Owner options

    List your home for rent

    $3,617/mo

    Rent Zestimate®

    Find your next renter with Zillow Rental Manager. Plus, with online applications, you can quickly screen prospective tenants – for free.

    Learn more

    $3,617/mo

    Rent Zestimate®

    Refinance and save

    $3,336/mo

    Est. payment

    Refinancing to a lower rate could help reduce your monthly payments and save thousands over the life of the loan.

    See today's rates

    $3,336/mo

    Est. payment

    Explore your selling options

    Work with a Zillow partner agent

    Leverage their expertise and Zillow's premium Showcase listings to get your home seen by more buyers.

    Get started

    List with your own agent

    Get your home in front of millions of buyers by listing it on Zillow.

    Learn how to do it

    Sell it yourself

    Take full control of how buyers see your home on Zillow by listing For Sale by Owner (FSBO).

    List your home

    What's special

    Spacious residenceWalk-in closetCozy sitting roomLarge deckDining roomsCustom round wallsDelightful eat-in area
    Welcome to your dream home in the prestigious Carrington Courts of Dynasty Lake! This spacious residence offers over 3300 square feet of living space, featuring extra-large bedrooms that provide comfort and versatility for your family's needs. The primary suite is a true sanctuary, complete with a cozy sitting room that can serve as your personal office, a walk-in closet, or even a charming baby's room. The catwalk separates the primary bedroom from the others. Step inside to discover custom round walls paired with cathedral ceilings, creating an atmosphere of architectural elegance that sets this home apart. Calling all chefs! You'll fall in love with the fully updated, custom kitchen. It's a culinary masterpiece, boasting a spacious custom island and a delightful eat-in area, making it perfect for both everyday cooking and entertaining. Host gatherings in style with formal living and dining rooms that offer the ideal backdrop for your social events. The family room is bathed in natural light, thanks to double windows, and features a stately tall fireplace that adds warmth and character to the space. For those who work from home, there's a dedicated bonus room on the first floor that's perfect for a home office. Step out onto the large deck, where you can enjoy scenic views of the lush green terrain and the expansive backyard. With no neighbors directly behind you, you'll relish the peace and privacy that this setting provides. It's your own private oasis. This remarkable home also offers an exciting opportunity to customize it to your liking. The 1400-square-foot walkout unfinished basement features soaring 9-foot ceilings and plumbing rough-ins for a bathroom. Let your imagination run wild as you envision the possibilities for this space, increasing your future equity. Don't miss your chance to own this rare gem in Carrington Courts of Dynasty Lake! Schedule a viewing today to experience the luxury and comfort this home has to offer.

    Zillow last checked:

    Listing updated:

    Listing courtesy of:

    Andretta Robinson 708-774-1485,

    RE/MAX 10,

    Lillie Hagan 773-818-7918,

    RE/MAX 10

    Bought with:

    Lillie Hagan

    RE/MAX 10

    Source: MRED as distributed by MLS GRID,MLS#: 11864011MLS Logo

    Facts & features

    Interior

    Bedrooms & bathrooms
    • Bedrooms: 3
    • Bathrooms: 3
    • Full bathrooms: 2
    • 1/2 bathrooms: 1
    Primary bedroom
    • Features: Bathroom (Full)
    • Level: Second
    • Area: 280 Square Feet
    • Dimensions: 20X14
    Bedroom 2
    • Level: Second
    • Area: 288 Square Feet
    • Dimensions: 18X16
    Bedroom 3
    • Level: Second
    • Area: 216 Square Feet
    • Dimensions: 18X12
    Deck
    • Level: Main
    • Area: 361 Square Feet
    • Dimensions: 19X19
    Dining room
    • Features: Flooring (Wood Laminate)
    • Level: Main
    • Area: 324 Square Feet
    • Dimensions: 18X18
    Family room
    • Level: Main
    • Area: 304 Square Feet
    • Dimensions: 19X16
    Kitchen
    • Features: Kitchen (Eating Area-Table Space, Island)
    • Level: Main
    • Area: 240 Square Feet
    • Dimensions: 24X10
    Laundry
    • Level: Main
    • Area: 64 Square Feet
    • Dimensions: 8X8
    Living room
    • Features: Flooring (Wood Laminate)
    • Level: Main
    • Area: 432 Square Feet
    • Dimensions: 24X18
    Office
    • Level: Main
    • Area: 156 Square Feet
    • Dimensions: 13X12
    Sitting room
    • Level: Second
    • Area: 192 Square Feet
    • Dimensions: 16X12
    Heating
    • Natural Gas
    Cooling
    • Central Air
    Appliances
    • Included: Double Oven, Dishwasher, Refrigerator, Stainless Steel Appliance(s)
    • Laundry: Main Level, Gas Dryer Hookup, Sink
    Features
    • Cathedral Ceiling(s), Walk-In Closet(s), Open Floorplan, Granite Counters
    • Flooring: Laminate
    • Windows: Skylight(s)
    • Basement: Unfinished,Full,Walk-Out Access
    • Number of fireplaces: 1
    • Fireplace features: Gas Log, Family Room
    Interior area
    • Total structure area: 0
    • Total interior livable area: 3,323 sqft

    Property

    Parking
    • Total spaces: 3
    • Parking features: On Site, Garage Owned, Attached, Garage
    • Attached garage spaces: 3
    Accessibility
    • Accessibility features: No Disability Access
    Features
    • Stories: 2
    • Exterior features: Balcony
    Lot
    • Dimensions: 84X146X66X145
    • Features: Rear of Lot
    Details
    • Parcel number: 31021100730000
    • Special conditions: None

    Construction

    Type & style
    • Home type: SingleFamily
    • Property subtype: Single Family Residence
    Materials
    • Aluminum Siding, Brick
    Condition
    • New construction: No
    • Year built: 2001
    • Major remodel year: 2022

    Utilities & green energy

    • Sewer: Public Sewer
    • Water: Lake Michigan, Public

    Community & neighborhood

    Community
    • Community features: Park, Curbs, Sidewalks, Street Lights, Street Paved
    Location
    • Region: Hazel Crest

    HOA & financial

    HOA
    • Has HOA: Yes
    • HOA fee: $100 annually
    • Services included: Other

    Other

    Other facts
    • Listing terms: VA
    • Ownership: Fee Simple w/ HO Assn.

    Price history

    DateEventPrice
    9/27/2023Sold$460,000+2.2%$138/sqft
    Source: MRED as distributed by MLS GRID #11864011 Report a problem
    8/29/2023Contingent$450,000$135/sqft
    Source: MRED as distributed by MLS GRID #11864011 Report a problem
    8/20/2023Listed for sale$450,000+55.2%$135/sqft
    Source: MRED as distributed by MLS GRID #11864011 Report a problem
    9/18/2018Sold$290,000$87/sqft
    Source: Public Record Report a problem
    9/17/2018Listed for sale$290,000$87/sqft
    Source: Baird & Warner #10043369 Report a problem
    8/10/2018Pending sale$290,000$87/sqft
    Source: Baird & Warner #10043369 Report a problem
    8/10/2018Listed for sale$290,000$87/sqft
    Source: Baird & Warner #10043369 Report a problem
    8/7/2018Pending sale$290,000$87/sqft
    Source: Baird & Warner #10043369 Report a problem
    8/6/2018Listed for sale$290,000+78.5%$87/sqft
    Source: Baird & Warner #10043369 Report a problem
    4/5/2018Sold$162,500-35%$49/sqft
    Source: Public Record Report a problem
    2/9/2018Listed for sale--
    Source: Auction.com Report a problem
    12/30/2009Sold$250,000-28.6%$75/sqft
    Source: MRED as distributed by MLS GRID #07388684 Report a problem
    8/24/2009Listing removed$349,900$105/sqft
    Source: Blade Realty Group, Inc Report a problem
    6/22/2009Listed for sale$349,900-18.6%$105/sqft
    Source: Blade Realty Group, Inc Report a problem
    8/7/2006Sold$430,000+4.8%$129/sqft
    Source: Public Record Report a problem
    8/13/2003Sold$410,500$124/sqft
    Source: Public Record Report a problem

    Public tax history

    YearProperty taxesTax assessment
    2024-- $42,000
    2023$20,407 +31.2%$42,000 +68.9%
    2022$15,553 +0.8%$24,861
    2021$15,431 +5.8%$24,861
    2020$14,587 -12.8%$24,861 -9.6%
    2019$16,723 +4%$27,514
    2018$16,075 +4.9%$27,514
    2017$15,318 +13.8%$27,514 +12.9%
    2016$13,458 +2.1%$24,381
    2015$13,187 +3.1%$24,381
    2014$12,792 +6.4%$24,381 -4.3%
    2013$12,020 -9.2%$25,477 -10.7%
    2012$13,236 +6.5%$28,538
    2011$12,434 +20.2%$28,538 +4.8%
    2010$10,348 -18.3%$27,242 -14.7%
    2009$12,663 +6.4%$31,918 -5%
    2008$11,903 -2.9%$33,597 -5%
    2007$12,254 +2.5%$35,360
    2006$11,958 +19.1%$35,360
    2005$10,042 -1.7%$35,360 +12.2%
    2004$10,215 +80.3%$31,513 +85.9%
    2003$5,664 $16,955

    Find assessor info on the county website

    Neighborhood: 60429

    Nearby schools

    GreatSchools rating
    Schools provided by the listing agent
    • High: Homewood-Flossmoor High School
    • District: 161

    Source: MRED as distributed by MLS GRID. This data may not be complete. We recommend contacting the local school district to confirm school assignments for this home.

    Get a cash offer in 3 minutes
    Find out how much your home could sell for in as little as 3 minutes with a no-obligation cash offer.
    Estimated market value
    $508,800
    Get a cash offer in 3 minutes
    Find out how much your home could sell for in as little as 3 minutes with a no-obligation cash offer.
    Estimated market value
    $508,800