Skip main navigation
Off market
  • Price Unknown

    9 Carter Ln, Wilmington, MA 01887

    2beds
    2,200sqft
    Single Family Residence
    Built in 2023
    6,098 Square Feet Lot
    $-- Zestimate®
    $--/sqft
    $-- Estimated rent

    Home value

    Not available

    Estimated sales range

    Not available

    Not available

    Zestimate® history
    Loading
    Loading...

    Owner options

    List your home for rent

    Find your next renter with Zillow Rental Manager. Plus, with online applications, you can quickly screen prospective tenants – for free.

    Learn more
    Refinance and save

    Refinancing to a lower rate could help reduce your monthly payments and save thousands over the life of the loan.

    See today's rates

    Explore your selling options

    Work with a Zillow partner agent

    Leverage their expertise and Zillow's premium Showcase listings to get your home seen by more buyers.

    Get started

    List with your own agent

    Get your home in front of millions of buyers by listing it on Zillow.

    Learn how to do it

    Sell it yourself

    Take full control of how buyers see your home on Zillow by listing For Sale by Owner (FSBO).

    List your home

    What's special

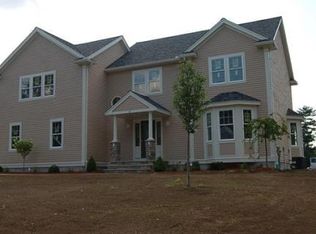
    Do you want NEW CONSTRUCTION with modern finishes and ample living space? Look no further than this stunning 2 bedroom, 3.5 bath split cape located in the charming town of Wilmington. Step inside to be greeted by a bright and airy open concept living space, with plenty of natural light. The gourmet kitchen boasts modern appliances sure to be the heart of any gathering, with ample counter space and sleek design. The dining room features custom built-ins, w/beverage fridge, perfect for displaying your favorite items or storing your finest dishes. An additional half bath is located on the first floor, perfect for guests. Upstairs, you'll find two generously sized bedrooms. The primary suite is a true oasis, complete with a spa-like bathroom and plenty of closet space. The upper level also offers a private office. The ground level is finished with a family room and full bath. Step outside onto the lovely patio & deck, where you can enjoy the fresh air and take in the peaceful surrounding

    This property is off market, which means it's not currently listed for sale or rent on Zillow. This may be different from what's available on other websites or public sources.
    Zillow last checked:

    Listing updated:

    Listed by:

    The Parker Group 978-886-3737,

    RE/MAX Encore 978-988-0028,

    Jonathan J. Parker 978-886-3737

    Bought with:

    Paula Kligerman

    Coldwell Banker Realty - Andover

    Source: MLS PIN,MLS#: 73088748

    Facts & features

    Interior

    Bedrooms & bathrooms
    • Bedrooms: 2
    • Bathrooms: 4
    • Full bathrooms: 3
    • 1/2 bathrooms: 1
    Primary bedroom
    • Features: Bathroom - Full, Walk-In Closet(s), Flooring - Hardwood
    • Level: Second
    • Area: 208
    • Dimensions: 16 x 13
    Bedroom 2
    • Features: Closet, Flooring - Hardwood
    • Level: Second
    • Area: 132
    • Dimensions: 12 x 11
    Primary bathroom
    • Features: Yes
    Dining room
    • Features: Flooring - Hardwood, Wainscoting, Wine Chiller
    • Level: Main,First
    • Area: 196
    • Dimensions: 14 x 14
    Family room
    • Features: Bathroom - Full, Flooring - Stone/Ceramic Tile
    • Level: Basement
    • Area: 195
    • Dimensions: 15 x 13
    Kitchen
    • Features: Flooring - Hardwood, Dining Area, Countertops - Stone/Granite/Solid, Kitchen Island, Open Floorplan, Stainless Steel Appliances, Wine Chiller, Lighting - Sconce
    • Level: Main,First
    • Area: 221
    • Dimensions: 17 x 13
    Living room
    • Features: Flooring - Hardwood, Balcony / Deck, Open Floorplan
    • Level: Main,First
    • Area: 364
    • Dimensions: 26 x 14
    Office
    • Features: Flooring - Hardwood
    • Level: Second
    • Area: 182
    • Dimensions: 14 x 13
    Heating
    • Forced Air, Propane
    Cooling
    • Central Air
    Appliances
    • Included: Range, Dishwasher, Microwave, Refrigerator, Wine Refrigerator
    • Laundry: Laundry Closet, Second Floor, Washer Hookup
    Features
    • Home Office
    • Flooring: Tile, Hardwood, Flooring - Hardwood
    • Windows: Insulated Windows
    • Basement: Full,Partially Finished,Walk-Out Access,Interior Entry,Garage Access
    • Number of fireplaces: 1
    • Fireplace features: Living Room
    Interior area
    • Total structure area: 2,200
    • Total interior livable area: 2,200 sqft

    Property

    Parking
    • Total spaces: 5
    • Parking features: Under, Garage Faces Side, Paved Drive, Off Street
    • Attached garage spaces: 1
    • Uncovered spaces: 4
    Accessibility
    • Accessibility features: No
    Features
    • Patio & porch: Deck, Patio
    • Exterior features: Deck, Patio
    Lot
    • Size: 6,098 sqft
    • Features: Corner Lot
    Details
    • Parcel number: 884460
    • Zoning: Res

    Construction

    Type & style
    • Home type: SingleFamily
    • Architectural style: Cape
    • Property subtype: Single Family Residence
    Materials
    • Frame
    • Foundation: Concrete Perimeter
    • Roof: Shingle
    Condition
    • Year built: 2023
    Details
    • Warranty included: Yes

    Utilities & green energy

    • Electric: Circuit Breakers
    • Sewer: Private Sewer
    • Water: Public
    • Utilities for property: for Gas Range, Washer Hookup

    Community & neighborhood

    Community
    • Community features: Public Transportation, Shopping, Park, Public School
    Location
    • Region: Wilmington

    Other

    Other facts
    • Road surface type: Paved

    Price history

    DateEventPrice
    4/24/2023Sold$910,000+1.1%$414/sqft
    Source: MLS PIN #73088748 Report a problem
    3/17/2023Listed for sale$899,900+318.6%$409/sqft
    Source: MLS PIN #73088748 Report a problem
    3/7/2022Sold$215,000$98/sqft
    Source: MLS PIN #72920043 Report a problem

    Public tax history

    Tax history is unavailable.

    Neighborhood: 01887

    Nearby schools

    GreatSchools rating
    Schools provided by the listing agent
    • Middle: Wms
    • High: Whs

    Source: MLS PIN. This data may not be complete. We recommend contacting the local school district to confirm school assignments for this home.