French country home overlooking pond, on 7 +/- acres in Ferndale. Gated and scenic drive into private setting, with breathtaking streams, and nature. This home features a covered outdoor patio overlooking an outdoor fireplace with beautiful acreage. There is a grand entry with a huge open living area & tall ceilings and a fabulous kitchen with keeping room. The master suite is on the main level & has a private study. Upstairs has 3 bedrooms with an additional sitting area. There are beautiful hardwood floors throughout. The dining room overlooks patio & fireplace. This open floor plan is perfect for gracious living and entertaining. A rare opportunity and only 10 minutes from the promenade.
Active
Price cut: $105K (8/19)
$995,000
9 Cascade Crk, Little Rock, AR 72223
4beds
4,761sqft
Single Family Residence
Built in 2006
6.8 Acres Lot
$972,100 Zestimate®
$209/sqft
$33/mo HOA
What's special
Beautiful acreagePrivate studyBeautiful hardwood floors throughoutGrand entry
- 174 days
- 656
- 55
Zillow last checked:
Listing updated:
Listed by:
Sarah Bailey 501-860-4665,
Bailey & Company Real Estate 501-255-5855
Source: CARMLS,MLS#: 26014695
Facts & features
Interior
Bedrooms & bathrooms
- Bedrooms: 4
- Bathrooms: 5
- Full bathrooms: 4
- 1/2 bathrooms: 1
Rooms
- Room types: Formal Living Room, Great Room, Den/Family Room, Office/Study, Bonus Room
Dining room
- Features: Separate Dining Room, Eat-in Kitchen, Kitchen/Dining Combo, Living/Dining Combo
Heating
- Electric, Zoned
Cooling
- Electric
Appliances
- Included: Built-In Range, Double Oven, Gas Range, Dishwasher, Disposal, Trash Compactor, Plumbed For Ice Maker, Oven, Gas Water Heater
- Laundry: Washer Hookup, Electric Dryer Hookup, Laundry Room
Features
- Wet Bar, Walk-In Closet(s), Ceiling Fan(s), Walk-in Shower, Wired for Data, Pantry, Primary Bedroom/Main Lv, Primary Bedroom Apart, Guest Bedroom Apart, Primary Bed. Sitting Area, 3 Bedrooms Same Level
- Flooring: Carpet, Wood, Tile
- Doors: Insulated Doors
- Windows: Insulated Windows
- Number of fireplaces: 2
- Fireplace features: Woodburning-Site-Built, Gas Starter, Two
Interior area
- Total structure area: 4,761
- Total interior livable area: 4,761 sqft
Property
Parking
- Total spaces: 3
- Parking features: Garage, Three Car, Garage Faces Side
- Has garage: Yes
Features
- Levels: Two
- Stories: 2
- Patio & porch: Patio
- Exterior features: Rain Gutters
- Has spa: Yes
- Spa features: Whirlpool/Hot Tub/Spa
- On waterfront: Yes
- Waterfront features: Creek
Lot
- Size: 6.8 Acres
- Features: Sloped, Level, Rural Property, Wooded, Extra Landscaping, Subdivided, Waterfront, Lawn Sprinkler
Details
- Parcel number: 54R0050000106
Construction
Type & style
- Home type: SingleFamily
- Architectural style: Traditional
- Property subtype: Single Family Residence
Materials
- Brick, Stone
- Foundation: Crawl Space
- Roof: Shingle
Condition
- New construction: No
- Year built: 2006
Utilities & green energy
- Electric: Elec-Municipal (+Entergy)
- Gas: Gas-Propane/Butane
- Sewer: Septic Tank
- Water: Well
- Utilities for property: Gas-Propane/Butane
Green energy
- Energy efficient items: Doors, Insulation
Community & HOA
Community
- Features: Gated
- Security: Smoke Detector(s)
- Subdivision: Foxridge-Triple Creek
HOA
- Has HOA: Yes
- HOA fee: $400 annually
Location
- Region: Little Rock
Financial & listing details
- Price per square foot: $209/sqft
- Tax assessed value: $892,475
- Annual tax amount: $8,467
- Date on market: 4/14/2026
- Listing terms: VA Loan,FHA,Conventional,Cash
- Road surface type: Paved
Estimated market value
$972,100
$923,000 - $1.02M
$4,214/mo
Price history
| Date | Event | Price |
|---|---|---|
| 8/19/2026 | Price change | $995,000-9.5%$209/sqft |
Source:  CARMLS #26014695 Report a problem CARMLS #26014695 Report a problem | ||
| 8/4/2026 | Price change | $1,100,000-15.4%$231/sqft |
Source: CARMLS #26014695 Report a problem | ||
| 4/28/2026 | Price change | $1,299,900-6.8%$273/sqft |
Source: CARMLS #26014695 Report a problem | ||
| 4/14/2026 | Listed for sale | $1,395,000+75.5%$293/sqft |
Source: CARMLS #26014695 Report a problem | ||
| 12/11/2020 | Listing removed | $795,000$167/sqft |
Source: Keller Williams Realty Little Rock #20022029 Report a problem | ||
| 7/17/2020 | Price change | $795,000-6.5%$167/sqft |
Source: Keller Williams Realty LR Branch #20022029 Report a problem | ||
| 5/31/2019 | Price change | $850,000-2.9%$179/sqft |
Source: Keller Williams Realty Little Rock #19017528 Report a problem | ||
| 10/18/2017 | Price change | $875,000-2.2%$184/sqft |
Source: Little Rock #19017528 Report a problem | ||
| 8/24/2017 | Listed for sale | $895,000+8.5%$188/sqft |
Source: Little Rock #19017528 Report a problem | ||
| 7/27/2006 | Sold | $825,000+650%$173/sqft |
Source: Public Record Report a problem | ||
| 5/25/2005 | Sold | $110,000$23/sqft |
Source: Public Record Report a problem | ||
Public tax history
| Year | Property taxes | Tax assessment |
|---|---|---|
| 2025 | $8,563 -1.2% | $178,495 |
| 2024 | $8,663 -0.9% | $178,495 |
| 2023 | $8,738 -0.1% | $178,495 |
| 2022 | $8,743 +66.9% | $178,495 +63% |
| 2021 | $5,238 +4.4% | $109,500 -26.3% |
| 2020 | $5,015 +4.6% | $148,600 |
| 2019 | $4,793 +4.3% | $148,600 |
| 2018 | $4,595 +5.1% | $148,600 |
| 2017 | $4,373 | $148,600 +69.6% |
| 2016 | $4,373 -1.7% | $87,600 |
| 2015 | $4,450 | $87,600 |
| 2014 | $4,450 +15.8% | $87,600 +15.8% |
| 2013 | $3,845 | $75,680 |
| 2012 | -- | $75,680 -14.1% |
| 2011 | -- | $88,116 |
| 2010 | -- | $88,116 |
| 2009 | -- | $88,116 |
| 2008 | -- | $88,116 -0.8% |
| 2007 | -- | $88,849 |
Find assessor info on the county website
Monthly payment
Est. payment
Payment breakdown
Explore the cost of this home by adjusting the details. Changes won't be saved.Climate risks
Neighborhood: 72223

Similar homes
- $995,0004 bd4 ba5.1k sqft23 Canyon Ridge Ct, Little Rock, AR 72223For Sale
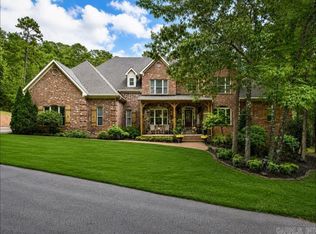
 MLS ID #26028676, Donna Carlson, Jon Underhill Real Estate. CARMLS
 - $1,100,0004 bd5 ba4.8k sqft24008 Mills Mountain Rd, Little Rock, AR 72223For Sale
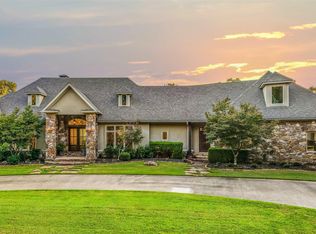 MLS ID #26038044, Chase Rackley, Rackley Realty. CARMLS
 - $--4 bd4 ba3.8k sqft31 Rosans Ct, Little Rock, AR 72223Auction
 Xome
Xome - $989,0004 bd4 ba5k sqft11 Deauville Cir, Little Rock, AR 72223For Sale
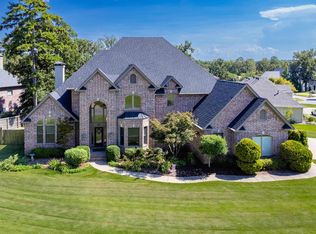 MLS ID #26037861, Debbie Teague, Janet Jones Company. CARMLS
 - $1,150,0005 bd8 ba5.7k sqft4700 Ridgefield Ln, Little Rock, AR 72223For SaleMLS ID #26032431, Gail Ott, Re/Max Encore - NLR. CARMLS
- $998,0004 bd7 ba5k sqft8414 Keystone Cv, Alexander, AR 72002For SaleMLS ID #26037336, Toni Knowles, Crye-Leike REALTORS Bryant. CARMLS
- $1,095,0005 bd7 ba5.5k sqft66 Chenal Cir, Little Rock, AR 72223For SaleMLS ID #26033765, Debbie Teague, Janet Jones Company. CARMLS
- $895,0005 bd5 ba4.7k sqft13 Somersett Dr, Roland, AR 72135For SaleMLS ID #26038698, Scott Sandlin, Berkshire Hathaway HomeServices Arkansas Realty. CARMLS
- $869,0005 bd6 ba5.6k sqft30 Menden Ln, Little Rock, AR 72223For SaleMLS ID #26027939, Tracy C Norwood, Signature Properties. CARMLS
- $890,0003 bd3 ba4.3k sqft81 Quercus Cir, Little Rock, AR 72223For SaleMLS ID #26026882, Angela M Campbell, Keller Williams Realty. CARMLS
- $895,0005 bd5 ba4.8k sqft200 W Hillcrest Dr, Alexander, AR 72002For SaleMLS ID #26024882, Lindsey Blaylock, Bailey & Company Real Estate. CARMLS
- $919,9004 bd3 ba3.5k sqft3506 Brock Rd, Alexander, AR 72002For SaleMLS ID #26011000, Savannah Forrest, LPT Realty Saline. CARMLS
- $1,100,0004 bd5 ba4.8k sqft100 Eagle Pass Cv, Little Rock, AR 72211For SaleMLS ID #26036932, Angela Padgett, Capital Sotheby's International Realty. CARMLS
- $778,5004 bd4 ba3.7k sqft5 Miramar Ct, Little Rock, AR 72223For SaleMLS ID #26018500, Debbie Teague, Janet Jones Company. CARMLS
- $789,9904 bd4 ba4.3k sqft9770 Springhill Farms Dr, Alexander, AR 72002For SaleMLS ID #26036280, Malene Cuizon, CENTURY 21 Prestige Realty. CARMLS
- $800,0005 bd5 ba5.1k sqft17 Maisons Dr, Little Rock, AR 72223For SaleMLS ID #26032934, Chase Rackley, Rackley Realty. CARMLS
- $850,0004 bd4 ba4.7k sqft3 Oakmont Ct, Little Rock, AR 72212For SaleMLS ID #26039330, Sara Gardner, Jon Underhill Real Estate. CARMLS
- $1,100,0004 bd6 ba5.3k sqft19 Ridgeview Dr, Little Rock, AR 72227For SaleMLS ID #26032341, LaJuana Whyte, Jon Underhill Real Estate. CARMLS
- $774,9004 bd3 ba2.9k sqft1520 Midland Rd, Alexander, AR 72002For SaleMLS ID #26039782, Brandy N Harp, Jon Underhill Real Estate. CARMLS
- $549,9004 bd4 ba4.5k sqft3000 Reservoir Rd, Little Rock, AR 72227For SaleMLS ID #26040273, Amanda Dotson, REMAX Ultimate. CARMLS
