Skip main navigation
Closed
  • Listed by: BHHS Verani Londonderry
    Bought with: BHHS Verani Londonderry
    $579,000

    9 Castle Court, Kingston, NH 03848

    2beds
    1,686sqft
    Condominium
    Built in 2017
    -- sqft lot
    $588,600 Zestimate®
    $343/sqft
    $4,107 Estimated rent

    Home value

    $588,600

    $542,000 - $636,000

    $4,107/mo

    Zestimate® history
    Loading
    Loading...

    Owner options

    List your home for rent

    $4,107/mo

    Rent Zestimate®

    Find your next renter with Zillow Rental Manager. Plus, with online applications, you can quickly screen prospective tenants – for free.

    Learn more

    $4,107/mo

    Rent Zestimate®

    Refinance and save

    $3,752/mo

    Est. payment

    Refinancing to a lower rate could help reduce your monthly payments and save thousands over the life of the loan.

    See today's rates

    $3,752/mo

    Est. payment

    Explore your selling options

    Work with a Zillow partner agent

    Leverage their expertise and Zillow's premium Showcase listings to get your home seen by more buyers.

    Get started

    List with your own agent

    Get your home in front of millions of buyers by listing it on Zillow.

    Learn how to do it

    Sell it yourself

    Take full control of how buyers see your home on Zillow by listing For Sale by Owner (FSBO).

    List your home

    What's special

    Gas fireplaceHuge custom patioCathedral ceilingOpen floor planHuge basementPremium hunter douglas blindsNatural light
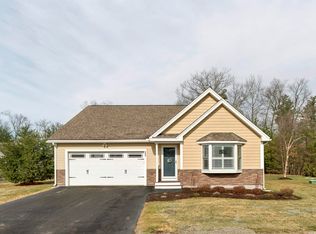
    Welcome to your dream home in a fantastic 55+ community! Dead-end Location! This light, bright, and spacious single-family condo with cathedral ceiling is in impeccable condition, ready for you to move in and enjoy. The open floor plan fills the home with natural light, creating a delightful and welcoming atmosphere. Features include: 2 Bedrooms: Spacious and well-lit, offering comfort and relaxation. Two Bathrooms: Immaculately maintained, featuring GRANITE vanity tops. Gas Fireplace: Cozy up in the living area with the warmth and charm of a gas fireplace. Upgraded kitchen: Granite, stainless appliances, GAS RANGE, and recessed lights! Beautiful SUNROOM: Located off the kitchen, perfect for enjoying morning coffee. PLUS, Enjoy the outside on a huge CUSTOM Patio. PREMIUM Hunter Douglas BLINDS (Value $6500) will stay. 2-Car Garage: Plenty of room for your vehicles & storage. Huge Basement: Tall ceilings make it ready to be finished to your liking or ideal as storage space. Primary Suite: Includes a large walk-in closet and a walk-in shower. All exterior maintenance is done for you. Pet Friendly!!! ALL occupants need to be OVER 55. Transfer Fee: 2 months condo fee paid by the buyer to go into capital reserve fund. Subject to the seller finding suitable housing (most likely a rental) ** BUYERS & AGENTS conduct Due Diligence to verify all listing information, agents to send buyers attached docs in MLS & review non-public remarks.

    Zillow last checked:

    Listing updated:

    Listed by:

    Team Scattergood,

    BHHS Verani Londonderry team.scattergood@verani.com

    Bought with:

    Team Scattergood

    BHHS Verani Londonderry

    Source: PrimeMLS,MLS#: 5026271MLS Logo

    Facts & features

    Interior

    Bedrooms & bathrooms
    • Bedrooms: 2
    • Bathrooms: 2
    • Full bathrooms: 2
    Heating
    • Propane, Forced Air
    Cooling
    • Central Air
    Appliances
    • Included: Dishwasher, Microwave, Refrigerator, Instant Hot Water
    • Laundry: Laundry Hook-ups, 1st Floor Laundry
    Features
    • Cathedral Ceiling(s), Ceiling Fan(s), Dining Area, Hearth, Kitchen Island, Kitchen/Dining, Kitchen/Living, Living/Dining, Primary BR w/ BA, Indoor Storage, Walk-In Closet(s), Programmable Thermostat
    • Flooring: Carpet, Hardwood, Tile
    • Windows: Blinds
    • Basement: Bulkhead,Concrete,Concrete Floor,Exterior Stairs,Storage Space,Unfinished,Interior Access,Exterior Entry,Basement Stairs,Interior Entry
    • Has fireplace: Yes
    • Fireplace features: Gas
    Interior area
    • Total structure area: 3,229
    • Total interior livable area: 1,686 sqft
    • Finished area above ground: 1,686
    • Finished area below ground: 0

    Property

    Parking
    • Total spaces: 2
    • Parking features: Paved, Auto Open, Direct Entry, Driveway, Parking Spaces 2, Attached
    • Garage spaces: 2
    • Has uncovered spaces: Yes
    Features
    • Levels: One
    • Stories: 1
    • Patio & porch: Patio, Porch
    Lot
    • Features: Condo Development, Wooded
    Details
    • Parcel number: KNGSM00R33B000027L000025
    • Zoning description: RRAQ R

    Construction

    Type & style
    • Home type: Condo
    • Architectural style: Ranch
    • Property subtype: Condominium
    Materials
    • Wood Frame, Vinyl Siding
    • Foundation: Poured Concrete
    • Roof: Architectural Shingle
    Condition
    • New construction: No
    • Year built: 2017

    Utilities & green energy

    • Electric: 200+ Amp Service, Circuit Breakers, Underground
    • Sewer: Community
    • Utilities for property: Cable Available, Propane, Phone Available

    Community & neighborhood

    Security
    • Security features: Hardwired Smoke Detector
    Senior living
    • Senior community: Yes
    Location
    • Region: Kingston

    HOA & financial

    Other financial information
    • Additional fee information: Fee: $376

    Other

    Other facts
    • Road surface type: Paved

    Price history

    DateEventPrice
    5/8/2025Sold$579,000$343/sqft
    Source: PrimeMLS #5026271 Report a problem
    2/2/2025Pending sale$579,000$343/sqft
    Source: Berkshire Hathaway HomeServices Verani Realty #5026271 Report a problem
    1/10/2025Listed for sale$579,000+70.1%$343/sqft
    Source: PrimeMLS #5026271 Report a problem
    6/1/2017Sold$340,400$202/sqft
    Source: Public Record Report a problem

    Public tax history

    YearProperty taxesTax assessment
    2024$8,117 +5.3%$488,700
    2023$7,712 -3%$488,700 +39.6%
    2022$7,949 +8.8%$350,000
    2020$7,308 -5.1%$350,000
    2019$7,700 +4.6%$350,000
    2018$7,364 +184%$350,000 +247.9%
    2017$2,593 $100,600
    2016-- --
    2015-- --

    Find assessor info on the county website

    Neighborhood: 03848

    Nearby schools

    GreatSchools rating
    Get a cash offer in 3 minutes
    Find out how much your home could sell for in as little as 3 minutes with a no-obligation cash offer.
    Estimated market value
    $588,600
    Get a cash offer in 3 minutes
    Find out how much your home could sell for in as little as 3 minutes with a no-obligation cash offer.
    Estimated market value
    $588,600