Skip main navigation
Sold for $490,000
  • $490,000

    9 Caswell Ln, Simpsonville, SC 29680

    5beds
    3,435sqft
    Single Family Residence, Residential
    Built in 2015
    8,712 Square Feet Lot
    $492,300 Zestimate®
    $143/sqft
    $2,779 Estimated rent

    Home value

    $492,300

    Estimated sales range

    Not available

    $2,779/mo

    Zestimate® history
    Loading
    Loading...

    Owner options

    List your home for rent

    $2,779/mo

    Rent Zestimate®

    Find your next renter with Zillow Rental Manager. Plus, with online applications, you can quickly screen prospective tenants – for free.

    Learn more

    $2,779/mo

    Rent Zestimate®

    Refinance and save

    $2,841/mo

    Est. payment

    Refinancing to a lower rate could help reduce your monthly payments and save thousands over the life of the loan.

    See today's rates

    $2,841/mo

    Est. payment

    Explore your selling options

    Work with a Zillow partner agent

    Leverage their expertise and Zillow's premium Showcase listings to get your home seen by more buyers.

    Get started

    List with your own agent

    Get your home in front of millions of buyers by listing it on Zillow.

    Learn how to do it

    Sell it yourself

    Take full control of how buyers see your home on Zillow by listing For Sale by Owner (FSBO).

    List your home

    What's special

    Welcoming foyerThree-car garageFreshly painted interiorNew appliancesExtended patioFive bedroomsFour bathrooms
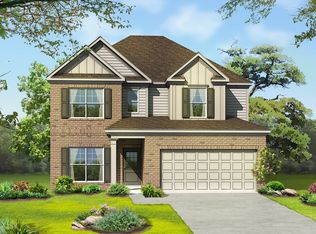
    This impressive home in a quiet cul-de-sac offers five bedrooms and four bathrooms, providing ample space for a large family or guests. The home also includes a three-car garage, ideal for multiple vehicles or extra storage. With more than 3,400 square feet of living area, there is plenty of room for everyone. Freshly painted interior, exterior, kitchen cabinets, bathroom vanities, new appliances, LVP added to the owner's suite, new carpet in loft and 3 upstairs bedrooms make this home truly move-in ready! The home features a loft, a welcoming foyer, and a formal dining room for hosting special occasions. These spaces add both functionality and sophistication to the interior layout. The upstairs section of the home is thoughtfully designed to offer both comfort and privacy. At the heart of this level is the primary suite, which serves as a spacious and inviting retreat for the homeowners with his and hers closets, sitting area, double vanities, separate shower and soaking tub. There are three additional bedrooms located upstairs. Among these, one bedroom stands out with its own private bathroom, ensuring enhanced privacy and convenience. The other two bedrooms share access to the remaining bathroom on this floor, allowing for a practical and accommodating setup for family members or guests. On the main level, the home provides another bedroom paired with a full bath, further expanding the living options and making the home versatile for various needs and lifestyles. The fenced in backyard features an extended patio and pergola, perfect for grilling, relaxing, or entertaining guests. These outdoor amenities create an inviting environment for gatherings and leisure. With five bedrooms, the home offers flexibility for setting up an office, a game room, or a hobby area to suit your needs. Remington at Crossgate provides residents with access to a pool, clubhouse, and playground, enhancing the community experience. The home is conveniently located a short walk away to these amenities. Conveniently located near Simpsonville and just minutes from downtown Greenville, this neighborhood is close to a variety of shopping and dining options.

    Zillow last checked:

    Listing updated:

    Listed by:

    Lisa Jackson 864-421-3601,

    Rawson Realty, LLC

    Bought with:

    Berenice Ramage

    Western Upstate Keller William

    Source: Greater Greenville AOR,MLS#: 1582153MLS Logo

    Facts & features

    Interior

    Bedrooms & bathrooms
    • Bedrooms: 5
    • Bathrooms: 4
    • Full bathrooms: 4
    • Main level bathrooms: 1
    • Main level bedrooms: 1
    Rooms
    • Room types: Laundry, Loft, Breakfast Area
    Primary bedroom
    • Area: 160
    • Dimensions: 16 x 10
    Bedroom 2
    • Area: 169
    • Dimensions: 13 x 13
    Bedroom 3
    • Area: 169
    • Dimensions: 13 x 13
    Bedroom 4
    • Area: 168
    • Dimensions: 14 x 12
    Bedroom 5
    • Area: 110
    • Dimensions: 11 x 10
    Primary bathroom
    • Features: Double Sink, Full Bath, Shower-Separate, Tub-Garden, Tub-Separate, Walk-In Closet(s), Multiple Closets
    • Level: Second
    Dining room
    • Area: 143
    • Dimensions: 13 x 11
    Family room
    • Area: 264
    • Dimensions: 24 x 11
    Kitchen
    • Area: 176
    • Dimensions: 16 x 11
    Living room
    • Area: 195
    • Dimensions: 15 x 13
    Heating
    • Natural Gas
    Cooling
    • Electric
    Appliances
    • Included: Dishwasher, Disposal, Dryer, Washer, Electric Cooktop, Microwave, Gas Water Heater
    • Laundry: 1st Floor, Walk-in, Laundry Room
    Features
    • 2 Story Foyer, High Ceilings, Ceiling Fan(s), Ceiling Smooth, Tray Ceiling(s), Granite Counters, Open Floorplan, Soaking Tub, Walk-In Closet(s), Coffered Ceiling(s), Pantry
    • Flooring: Carpet, Ceramic Tile, Luxury Vinyl
    • Basement: None
    • Attic: Pull Down Stairs,Storage
    • Number of fireplaces: 1
    • Fireplace features: Gas Log
    Interior area
    • Total structure area: 3,438
    • Total interior livable area: 3,435 sqft

    Property

    Parking
    • Total spaces: 3
    • Parking features: Attached, Key Pad Entry, Paved
    • Attached garage spaces: 3
    • Has uncovered spaces: Yes
    Features
    • Levels: Two
    • Stories: 2
    • Patio & porch: Patio, Front Porch
    • Fencing: Fenced
    Lot
    • Size: 8,712 Square Feet
    • Features: Cul-De-Sac, 1/2 Acre or Less
    • Topography: Level
    Details
    • Parcel number: 0575.2301183.00

    Construction

    Type & style
    • Home type: SingleFamily
    • Architectural style: Traditional
    • Property subtype: Single Family Residence, Residential
    Materials
    • Brick Veneer, Vinyl Siding
    • Foundation: Slab
    • Roof: Composition
    Condition
    • Year built: 2015

    Utilities & green energy

    • Sewer: Public Sewer
    • Water: Public

    Community & HOA

    Community
    • Features: Clubhouse, Playground, Pool, Sidewalks
    • Security: Smoke Detector(s)
    • Subdivision: Crossgate at Remington
    HOA
    • Has HOA: Yes
    • Services included: Pool, Recreation Facilities, By-Laws, Restrictive Covenants
    Location
    • Region: Simpsonville

    Financial & listing details

    • Price per square foot: $143/sqft
    • Tax assessed value: $271,300
    • Annual tax amount: $1,637
    • Date on market: 2/18/2026

    Price history

    DateEventPrice
    4/2/2026Sold$490,000-1%$143/sqft
    Source: Greater Greenville AOR #1582153 Report a problem
    3/3/2026Contingent$494,900$144/sqft
    Source: Greater Greenville AOR #1582153 Report a problem
    2/18/2026Listed for sale$494,900+11.2%$144/sqft
    Source: Greater Greenville AOR #1582153 Report a problem
    11/7/2024Sold$445,000-3.2%$130/sqft
    Source: Greater Greenville AOR #1539009 Report a problem
    10/10/2024Pending sale$459,900$134/sqft
    Source: Greater Greenville AOR #1539009 Report a problem
    10/8/2024Listed for sale$459,900-1.1%$134/sqft
    Source: Greater Greenville AOR #1539009 Report a problem
    9/27/2024Listing removed$464,900$135/sqft
    Source: BHHS broker feed #1536199 Report a problem
    9/14/2024Price change$464,900-1.1%$135/sqft
    Source: BHHS broker feed #1536199 Report a problem
    8/29/2024Listed for sale$469,900+88.8%$137/sqft
    Source: Greater Greenville AOR #1536199 Report a problem
    5/29/2015Sold$248,875$72/sqft
    Source: Greater Greenville AOR #1294767 Report a problem
    2/11/2015Listed for sale$248,875$72/sqft
    Source: D.R. Horton Report a problem

    Public tax history

    YearProperty taxesTax assessment
    2024$1,637 -1.8%$259,450
    2023$1,667 +4.5%$259,450
    2022$1,595 -0.1%$259,450
    2021$1,596 +9.4%$259,450 +15%
    2020$1,459 -0.1%$225,610
    2019$1,460 -3.5%$225,610
    2018$1,513 $225,610 +2401.2%
    2017$1,513 -0.1%$9,020 -96%
    2016$1,514 +3.7%$225,610
    2015$1,460 +73.5%$225,610 +840%
    2014$841 +424.2%$24,000
    2013$161 +2.3%$24,000
    2012$157 +2%--
    2011$154 +1.4%--
    2010$152 --
    2009-- --
    2008-- --
    2007-- --
    2006-- --
    Find assessor info on the county website

    Neighborhood: 29680

    Nearby schools

    GreatSchools rating
    Schools provided by the listing agent
    • Elementary: Ellen Woodside
    • Middle: Woodmont
    • High: Woodmont

    Source: Greater Greenville AOR. This data may not be complete. We recommend contacting the local school district to confirm school assignments for this home.

    Get a cash offer in 3 minutes
    Find out how much your home could sell for in as little as 3 minutes with a no-obligation cash offer.
    Estimated market value
    $492,300
    Get a cash offer in 3 minutes
    Find out how much your home could sell for in as little as 3 minutes with a no-obligation cash offer.
    Estimated market value
    $492,300