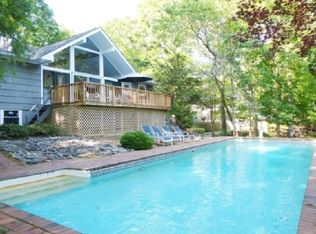
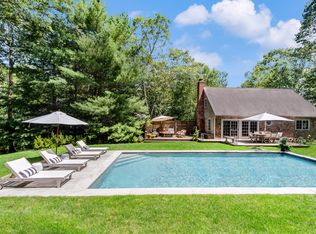
This new home delivers exceptional standards of construction, energy efficiency, and luxury. It offers 6,250+/- sq. ft. of living space - 3,950+/- sq. ft. on the first and second floors plus 2,300+/- sq. ft. on the lavishly finished lower level. There is also a 550+/- sq. ft. garage. It is located in East Hampton's Northwest Woods on a quiet loop of a street facing a nature preserve, with homeowner association private access to Three Mile Harbor. A large entry hall gives an immediate view of the pool and yard. The hall opens through glass-paned, fully retractable French pocket doors to a living room on the right side and a dining room on the left. The open plan continues forward to a kitchen, breakfast room, and family room. The large chef's kitchen has custom wood cabinets, a stainless steel farmhouse sink, stone countertops, and top of the line stainless steel appliances including a 48' Sub Zero refrigerator, a 48' Wolf range and Wolf Pro hood, and two Asko dishwashers. The large central island offers additional prep space and storage, seating for four, and a Sharp stainless microwave. The family room has a vaulted ceiling, wood burning fireplace, and oversize picture windows. On the kitchen side of the house is a unique wing with a mudroom, laundry room, pantry, coat closet, towel closet, powder room and full bathroom that are accessible both from the interior of the house and from the yard and pool. The wing features a ramp entrance for easy accessibility, plank tile floors, and can be closed off for a secure pet-friendly environment. The luxurious first floor master suite is located on the opposite side. The large master bedroom has a modern linear fireplace. The master bath has herringbone plank tile floors, dual vanities, a stall shower, and an oval soaking tub. The two walk-in closets are luxuriously outfitted. The home offers an excellent indoor/outdoor flow with glass doors to a 950+/- sq. ft. mahogany deck from the breakfast area, family room, first floor master, and mudroom wing. Upstairs is a second master bedroom with a fireplace, large outfitted walk-in closet, and a bath with double sinks, stall shower, and separate tub. There are two additional spacious ensuite bedrooms on this floor. A 4' wide open staircase leads from entry hall to the finished lower level with abundant natural light due to a 5' wide exterior stairwell with a glass door and large flanking windows, and two deep egress wells with oversized windows. The lower level has an open living area with fireplace, two large bedrooms, and a luxurious bathroom. It offers a large glass-fronted space suitable for a wine room, a second laundry room, and another room suitable for a variety of uses. The entire lower level has plank tile floors and is equipped with a built-in whisper quiet dehumidification system.
This property is not currently displayed as for sale or rent on Zillow. This may be different from what's on other websites or public sources.